a
abanobreda

Abanob R.

@abanobreda
5,0(939)

Top Rated

Architect : Revit, BIM, Construction Drawings and 3D Rendering

Égypte
Arabe, Anglais
Certaines informations sont présentées en anglais.
À propos de moi

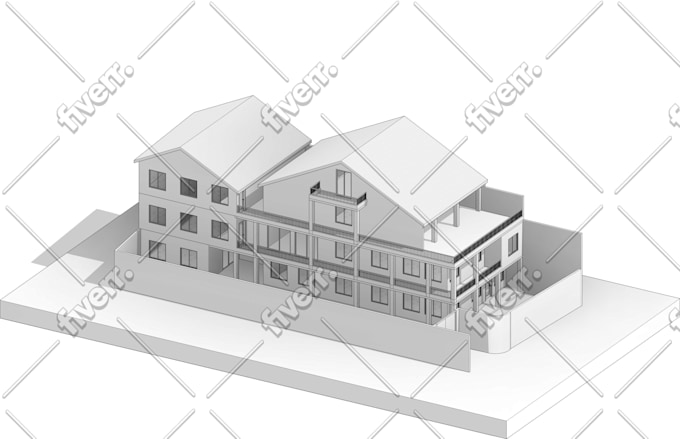
I am an architect with 9+ years of experience in residential design, Revit/BIM modeling, architectural drawings, and 3D visualization. Since 2016, I have completed 1,600+ Fiverr orders for homeowners, architects, contractors, and design firms worldwide. I work on new homes, renovations, additions, and existing-building documentation. Services include PDF/CAD to Revit conversion, floor plans, elevations, sections, schedules, Revit templates, 3D models, realistic renders, and walkthroughs. My focus is accurate work, organized files, clear communication, and reliable delivery.... Plus d’infos

Compétences

a
abanobreda
Abanob R.
35 $US/heure
hors ligne • 
Temps de réponse moyen de 1 heure

Voir mes services

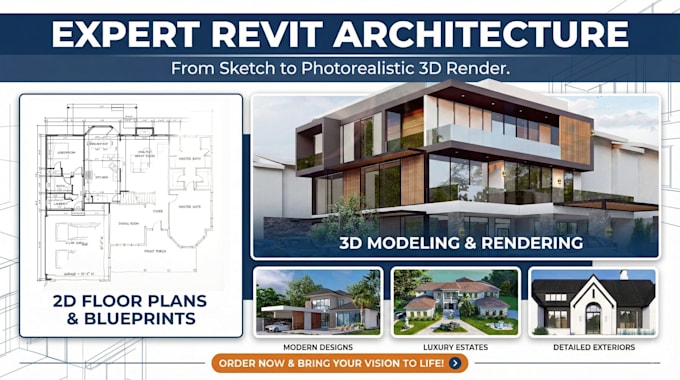
Modélisation et rendu 3D
I will create and render 3d architecture project and models
5,0(434)
Dessins 2D et plans d'étage
I will design your floor plan blueprints with revit
5,0(272)

Vous souhaitez travailler sur une base horaire ?

Dites à Abanob R. ce dont vous avez besoin.

35 $US

/

heure

Portfolio

939 Avis
5,0

(926)
(12)
(0)
(1)
(0)
Détails de la notation
  • Niveau de communication avec le freelance
    5
  • Qualité de la livraison
    5
  • Valeur de la livraison
    5
1 à 5 avis sur 939
Trier par
Les plus pertinents
    M

    mike_gordon917

    US

    États-Unis

    5

    Abanob created a Revit template for our office and included additional Revit families. He went above and beyond on the project and was very communicative and responsive. Looking forward to our next project.

    600 $US-800 $US

    Prix

    11 jours

    Durée

    gig

    Dessins 2D et plans d'étage

    Image d'échantillon de travail
    Utile?
    Oui
    Non
    A

    alishabarbee19

    US

    États-Unis

    5

    Abanob did an excellent job with the floor plans for our custom home. I had several difficult requests, and he was able to help us minimize square footage while keeping the bed/bath count and elevations that we wanted.

    400 $US-600 $US

    Prix

    2 semaines

    Durée

    gig

    Dessins 2D et plans d'étage

    Utile?
    Oui
    Non
    F

    fl0w246

    DE

    Allemagne

    5

    I'm very happy with the work of Abanob and the results he provided. All the time there was a clear communication with the focus of the delivery and customer satisfaction. Great work from him, I really apprechiate his work!

    400 $US-600 $US

    Prix

    6 semaines

    Durée

    gig

    Dessins 2D et plans d'étage

    Image d'échantillon de travail
    Utile?
    Oui
    Non
    L

    lealer7

    US

    États-Unis

    Collaboration en cours
    5

    He’s been really good for me on multiple projects

    50 $US-100 $US

    Prix

    3 jours

    Durée

    gig

    Dessins 2D et plans d'étage

    Utile?
    Oui
    Non
    J

    jmlhome

    US

    États-Unis

    Collaboration en cours
    5

    Perfection.

    200 $US-400 $US

    Prix

    12 jours

    Durée

    gig

    Dessins 2D et plans d'étage

    Image d'échantillon de travail
    Utile?
    Oui
    Non