Parcourir les catégories
Explorer
Fiverr Pro
Français
$
USD


Traduction automatique
Bonjour !!
Ravi de vous accueillir ici
Je suis ici pour transformer votre idée/concept en chef-d'œuvre 3D réaliste
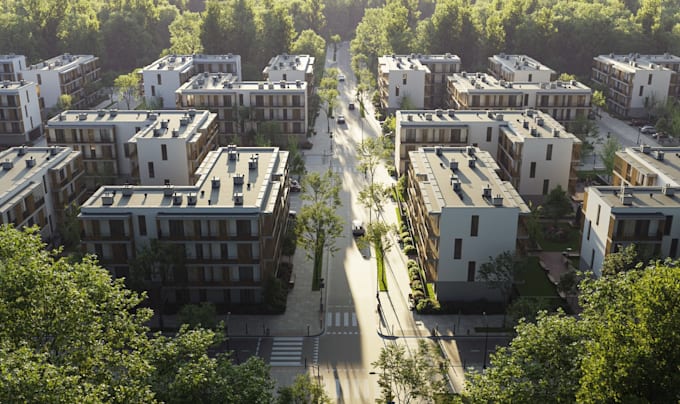
En tant que professionnel architecture 3D, je crée des visualisations de plans maîtres en 3D qui aident les promoteurs, architectes et équipes de planification à présenter des projets à grande échelle de manière claire et structurée. L'objectif est de transformer des plans de site complexes en visuels faciles à comprendre pour les investisseurs, parties prenantes et décideurs.
Je propose des rendus architecturaux 3D axés sur l'organisation spatiale, le placement des bâtiments, les réseaux routiers, l'aménagement paysager et la logique globale du développement.
Mes services :
Je crée des visualisations 3D qui montrent la fonctionnalité du projet, pas seulement son apparence.
Contactez-moi dès maintenant pour discuter de votre projet
Merci !!
Fiverr ne filtre pas les freelances dans cette catégorie. Veuillez vérifier les qualifications et discuter des critères avec le freelance avant de passer commande, y compris toute préférence concernant l'utilisation d'outils d'IA.
I create 3D architectural rendering from 2d floor plan, reference image and idea
Langues
Traduction automatique