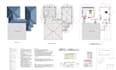
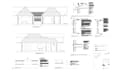
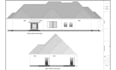
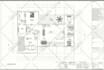
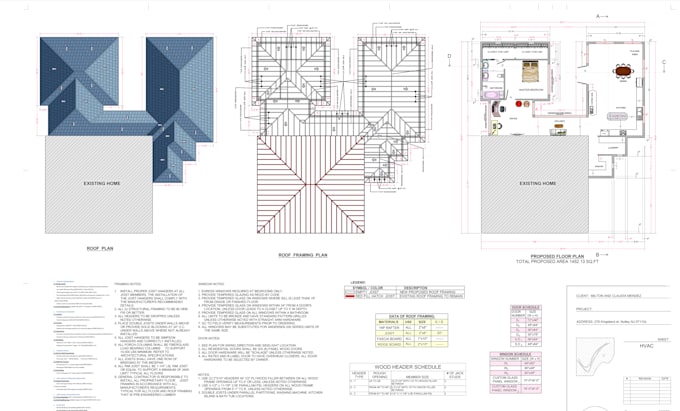
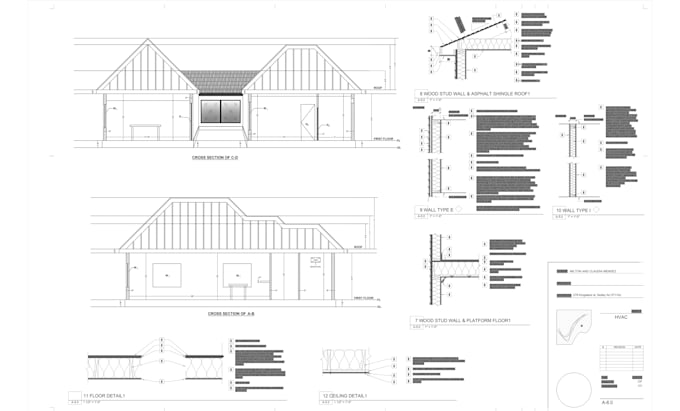
I will draw full set architectural plans for city permit

A
abdullah_sahal
A
abdullah_sahal
UMSC Architects

Level 1

5,0
5,0
Certaines informations sont présentées en anglais.

À propos de ce service

I am a professional Civil Engineer and Architect with extensive experience in designing house plans that fully comply with city corporation permit requirements. I create accurate, with your city building code-compliant drawings that ensure your building project gets approved without delay


What I Offer: Full set architectural plans.


  • General notes, building codes, and legend.
  • Ground floor, basement, or cellar floor plan.
  • Complete floor plans (first to last floor)
  • Door and window schedules.
  • Retaining wall plans
  • Retaining walls area calculations and general notes with building code compiled
  • Retaining wall elevations
  • Left elevation, Right elevation, Front elevation, Back elevation.
  • Two detailed sections.
  • Roof plan.


Why Choose Me?


City corporations will not issue permits without properly prepared and code-compliant plans. I ensure every drawing meets the required standards so your project is ready for submission with confidence.


What I Need From You:


* High-resolution reference drawings (hand sketches, internet images, photos, PDF, JPEG, or PNG)

* Measurements and specific requirements (if any)


Feel free to reach out with any questions or for a custom offer.

Lets get started

Vérification du service et préférence pour le type de livraison

Fiverr ne filtre pas les freelances dans cette catégorie. Veuillez vérifier les qualifications et discuter des critères avec le freelance avant de passer commande, y compris toute préférence concernant l'utilisation d'outils d'IA.

Découvrez UMSC Architects

UMSC Architects

Architect, Civil Engineer

4,7(24)

Level 1

  • DeBangladesh
  • Membre depuisnov. 2022
  • Temps de réponse moy.1 heure
  • Dernière commande6 jours
  • Langues

    Anglais, Espagnol, Néerlandais, Français
Hi, I'm Sahal, a professional Architect and Civil Engineer with 6 years of hands-on experience! I specialize in AutoCAD, Revit, and creating house plans, building permit plans, structural designs, and architectural designs that meet your exact needs. My focus is on delivering top-notch, high-quality work that reflects your preferences and requirements. With a creative approach that sets me apart, I ensure results that are both appealing and tailored just for you. Your satisfaction is my priority, and I will work closely with you until you're 100% happy with the outcome.

Mon portfolio

Avis

1 avis concernant ce service
5,0

(1)
(0)
(0)
(0)
(0)
Détails de la notation
  • Niveau de communication avec le freelance
    5
  • Qualité de la livraison
    5
  • Valeur de la livraison
    5
Trier par
Les plus pertinents
  • W

    williamdallis

    US

    États-Unis

    5

    Working with him was in the excellent experience. I appreciated his professionalism and promptness at all times. I look forward to doing business with him in the future.

    200 $US-400 $US

    Prix

    2 semaines

    Durée
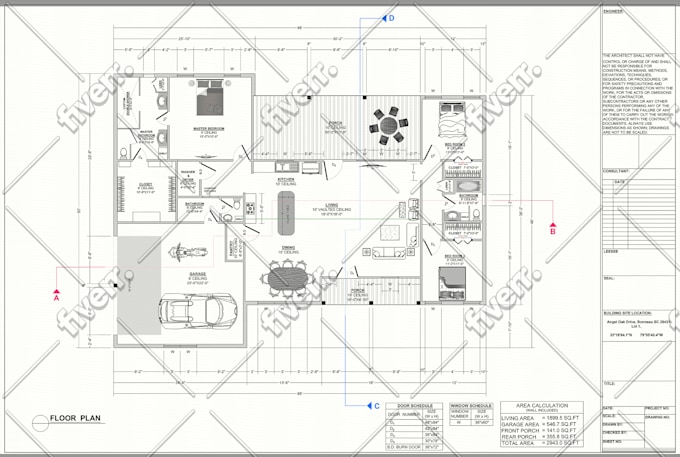
    Image d'échantillon de travail
    Utile?
    Oui
    Non
Avis

1 avis concernant ce service
5,0

(1)
(0)
(0)
(0)
(0)
Détails de la notation
  • Niveau de communication avec le freelance
    5
  • Qualité de la livraison
    5
  • Valeur de la livraison
    5
Trier par
Les plus pertinents
  • W

    williamdallis

    US

    États-Unis

    5

    Working with him was in the excellent experience. I appreciated his professionalism and promptness at all times. I look forward to doing business with him in the future.

    200 $US-400 $US

    Prix

    2 semaines

    Durée

    Image d'échantillon de travail
    Utile?
    Oui
    Non