Certaines informations sont présentées en anglais.
À propos de moi
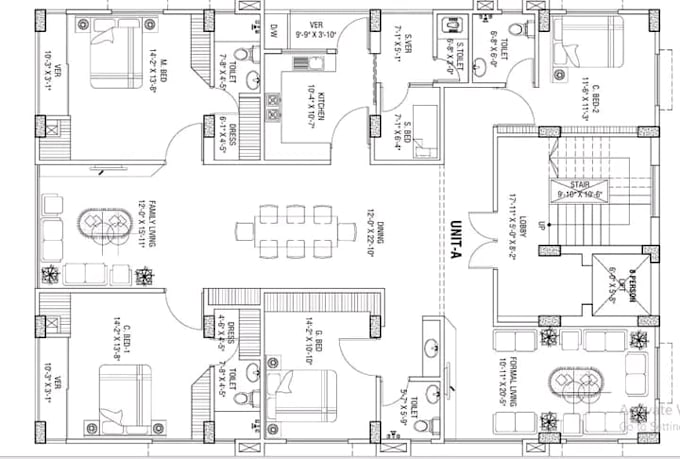
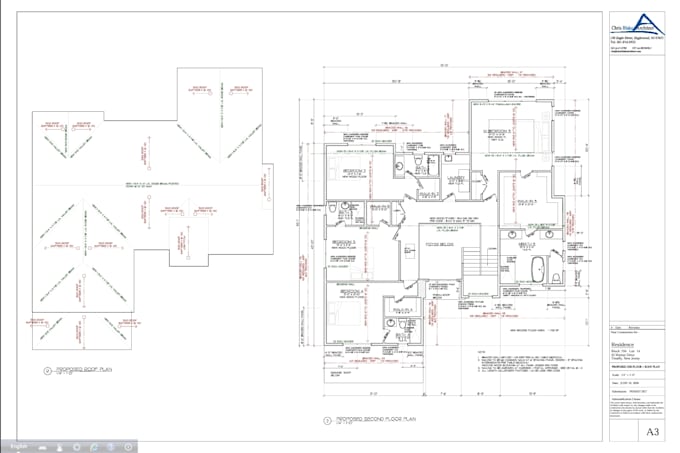
Experienced professional engineer and architect specializing in residential, commercial, and industrial design. I provide permit ready architectural, and structural drawings, including 2D plans, 3D models, site plans, elevations. Skilled in AutoCAD, Revit, SketchUp, and Lumion, I deliver modern, functional, and code compliant solutions. Committed to quick turnaround, precision, and complete client satisfaction from concept to permit approval.... Plus d’infos