Parcourir les catégories
Explorer
Fiverr Pro
Français
$
USD

Architectural Designer CAD Drafting 3D Visualization and Master Planning
Compétences
Voir mes services

Master Planning Consultant
Atkins • Temps plein
Jan 2023 - Sep 2025 • 2 yrs 8 mos
Developed professional master planning, urban design, and site planning solutions for residential, commercial, and mixed use developments. Performed detailed site analysis, land use planning, zoning layouts, and feasibility studies to optimize project efficiency. Designed functional urban layouts, road networks, circulation planning, and landscape integration. Created high-quality conceptual master plans, 2D CAD drawings, and 3D visualizations for client presentations. Delivered sustainable planning solutions focusing on functionality, aesthetics, and environmental design principles. Produced professional presentation boards, diagrams, and architectural storytelling visuals for approvals and stakeholders. Managed end to end master planning projects from concept design to final presentation. Achievements Completed multiple master planning and urban design projects with strong client satisfaction and repeat clients. Built expertise in urban planning, architectural design, GIS based spatial planning concepts, and site development strategies. Improved project clarity using advanced diagramming, zoning analysis, and 3D master plan visualization. Strengthened ability to deliver SEO friendly architectural design services including master planning, CAD drafting, and urban design visualization. Successfully developed scalable workflows for handling large scale planning and architectural projects remotely.

Architectural Designer
Foster Enterprises • Temps plein
Feb 2020 - Jun 2022 • 2 yrs 4 mos
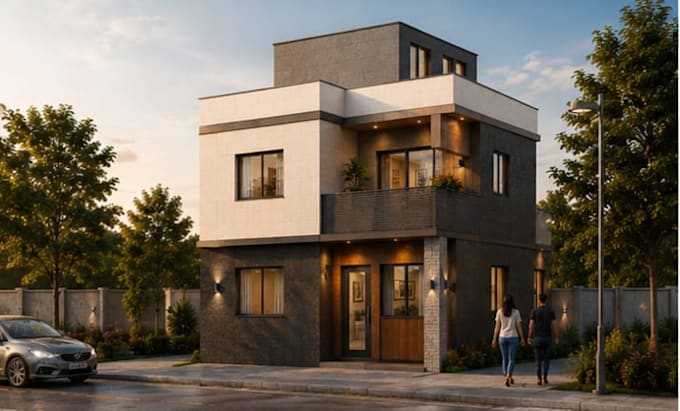
Developed complete architectural design solutions including concept development, floor plans, elevations, and sections. Created detailed CAD drawings and construction documents for residential and commercial projects. Produced high quality 3D models and architectural visualizations using industry standard software. Designed modern facades, interior layouts, lighting concepts, and landscape plans. Prepared professional presentation boards and architectural posters for client approval and competitions. Managed full design workflow from concept stage to final rendering and presentation. Achievements Delivered multiple successful architectural design projects with strong client satisfaction. Built expertise in AutoCAD, SketchUp, Lumion, Revit, and Adobe Photoshop for design and visualization. Improved design communication through high impact 3D rendering and presentation techniques. Developed a consistent design approach focused on functionality, aesthetics, and sustainability.
