Parcourir les catégories
Explorer
Fiverr Pro
Français
$
USD



Hi and welcome to my gig!
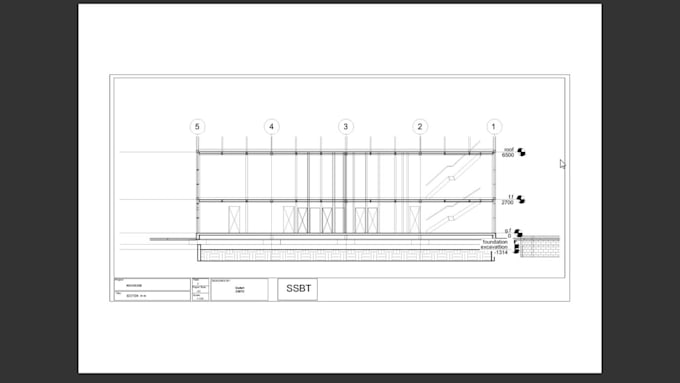
Im a civil engineer with 3+ years of experience in AutoCAD and Revit. Over the years, I have successfully completed many outsourced projects including 2D floor plans, architectural drafting, timber practice drawings, and 3D models for international clients.
I can help you with:
What I need from you:
Why Choose Me?
Unique combination of civil engineering knowledge & CAD expertise
3+ years experience in drafting and modeling
Unlimited revisions until youre satisfied
Fast and reliable communication
On-time delivery with professional quality
Contact me before placing an order so we can discuss your project in detail.
Fiverr ne filtre pas les freelances dans cette catégorie. Veuillez vérifier les qualifications et discuter des critères avec le freelance avant de passer commande, y compris toute préférence concernant l'utilisation d'outils d'IA.
Civil Engineer: AutoCAD, Revit, Reports and Project Scheduling P6
Langues
Can you work on both residential and commercial projects?
Yes! I provide drafting for houses, offices, and commercial buildings.
Do you provide 3D models?
Yes, I can create 3D models in Revit as an add-on service
What if I don’t have a sketch?
No problem, just share your requirements and I’ll design from scratch.