Parcourir les catégories
Explorer
Fiverr Pro
Français
$
USD

Compétences
Voir mes services

Founder and Lead Design
LinkedIn • Indépendant
Jul 2026 - Present • 3 mos
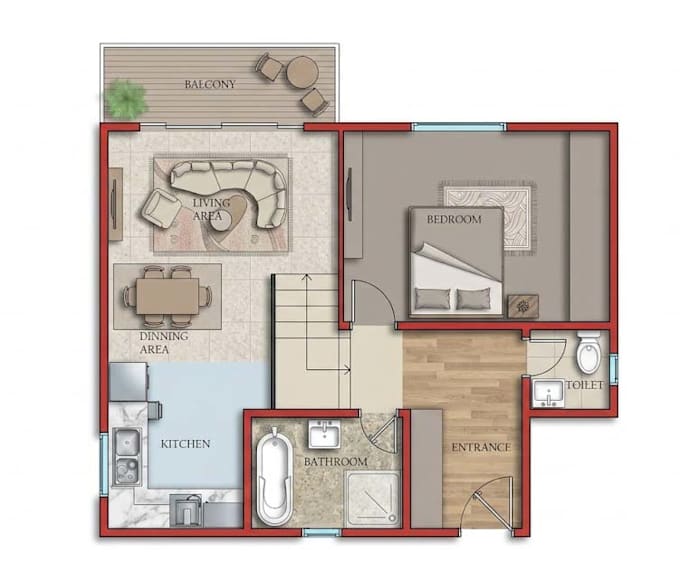
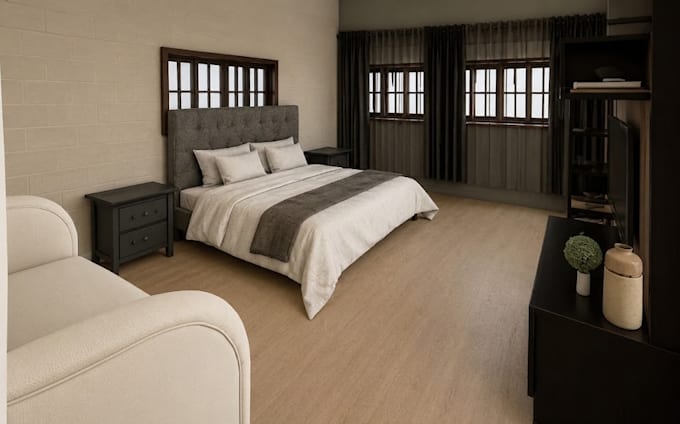
I'm Abiha Tahir, Founder and Lead Designer of THE MORPHO, an architecture and design studio exploring the relationship between people, space, form, and experience. I see design as a process of transformation, taking an initial idea or observation and shaping it into a meaningful spatial experience. My work combines architectural thinking, conceptual development, spatial planning, 3D visualization, and visual communication. I work with AutoCAD, SketchUp, and Revit to deliver spaces and representations that are both functional and expressive. I'm always open to collaborating with clients, designers, architects, and creative professionals, locally and internationally.

Intern
Facebook • Temps plein
Apr 2025 - Jun 2025 • 2 mos
Interned at an Project Vision with a mix of on-site and off-site work, prepared drawings and models in the office, and carried out site visits to verify progress and design details.

Intern
Arch Vision Plus • Temps plein
Sep 2024 - Nov 2024 • 2 mos
Architectural Intern: Assisted in preparing 2D drawings, 3D models, and design presentations, and gained hands-on experience in real project workflows.
