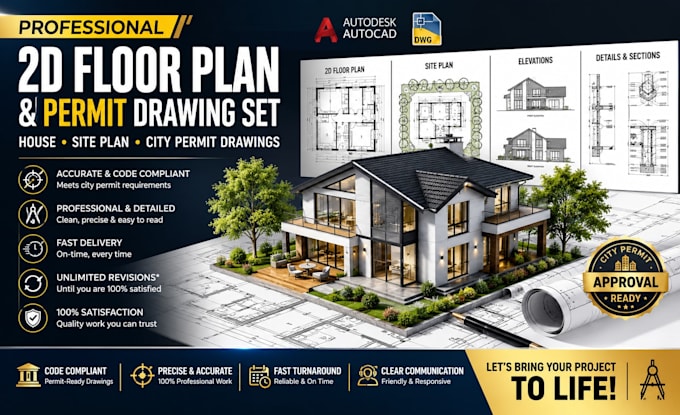
Helping You Get Permit Ready Drawings Approved Faster
Royaume-Uni
Anglais, Espagnol, Allemand
Certaines informations sont présentées en anglais.
À propos de moi
Hi, I'm Abubakar, an AutoCAD drafter specializing in architectural and construction documentation. I create permit-ready floor plans, site plans, ADU permit sets, basement remodel drawings, and construction shop drawings with material takeoff and cost estimation.
I focus on accuracy and code compliance, so your drawings move through plan review without delays. Every project is delivered with clean formatting — PDF and editable AutoCAD DWG files included.
Committed to fast communication, precise work, and getting your project right the first time.... Plus d’infos