a
ad_creates

Adnan Hussain

@ad_creates
4,8(2)

Design Architecture with Construction estimate, Lets Collaborate

Pakistan
Anglais
Certaines informations sont présentées en anglais.
À propos de moi
I’m a Licensed Architect with over 5 years of experience helping clients turn ideas into construction-ready projects. ✔ I create clear 2D floor plans, space planning, interior designs, and realistic 3D visuals using AutoCAD, SketchUp, and Enscape. ✔ I also prepare accurate, bid-ready material takeoffs, BOQ, and construction cost estimates using RFMS and Measure Square. I focus on clear communication, accuracy, and fast delivery to help contractors and developers plan confidently. ⭐ Trusted by clients in the US, UK, Canada & worldwide. 👉 Message me anytime for clear guidance on your project.... Plus d’infos

Compétences

a
ad_creates
Adnan Hussain
hors ligne • 
Temps de réponse moyen de 1 heure

Voir mes services

Dessins 2D et plans d'étage
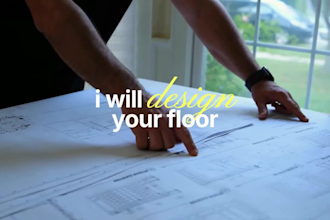
I will design your floor plan and provide architectural drawings
4,8(2)
Estimation des quantités et estimation des coûts
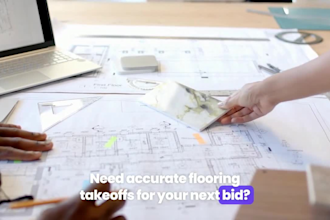
I will do material takeoff and construction estimate with boq proposal

Portfolio

2 Avis
4,8

(2)
(0)
(0)
(0)
(0)
Détails de la notation
  • Niveau de communication avec le freelance
    5
  • Qualité de la livraison
    4,5
  • Valeur de la livraison
    5
1 à 2 avis sur 2
Trier par
Les plus pertinents
    L

    leeleia

    CA

    Canada

    5

    Timely delivery and professional work. The task was completed on schedule with attention to detail and a high standard of quality. Reliable and efficient throughout the process!

    Jusqu’à 50 $US

    Prix

    1 jour

    Durée

    gig

    Dessins 2D et plans d'étage

    Image d'échantillon de travail
    Utile?
    Oui
    Non
    S
    image-docs

    samiliperalta

    FI

    Finlande

    4,7

    Adnan did a great job and really understood my requirements from the beginning. He was attentive to the details I provided and delivered exactly what I had in mind in a clear and professional way. I truly appreciate his effort and the final result. Thank you!

    Jusqu’à 50 $US

    Prix

    3 jours

    Durée

    gig

    Dessins 2D et plans d'étage

    Utile?
    Oui
    Non