Parcourir les catégories
Explorer
Fiverr Pro
Français
$
USD

Level 2
Architect, Permit Drawings, 3D Visualization
Compétences
Voir mes services
Vous souhaitez travailler sur une base horaire ?
Dites à Arch Adeel ce dont vous avez besoin.
25 $US
/
heure| (98) | ||
| (2) | ||
| (0) | ||
| (0) | ||
| (0) |
theresafoster7

États-Unis
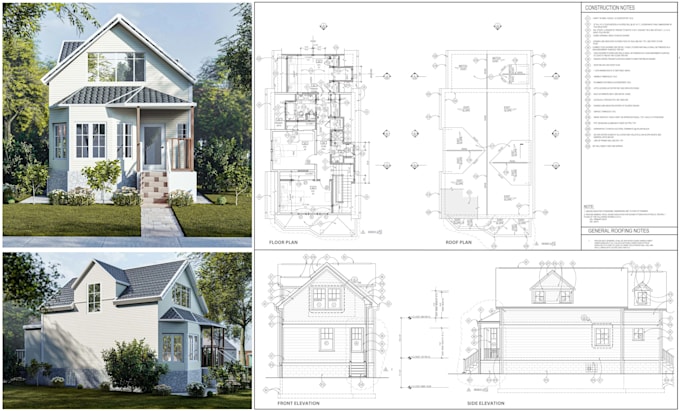
I’ve worked with several designers over the years, but Adeel is one of the best. He prepared a complete permit package for my garage addition, including site plans, floor plans, elevations, structural and foundation drawings, electrical, plumbing, HVAC layouts, and construction notes. Everything was...
Réponse du freelance

harold_davis105
États-Unis
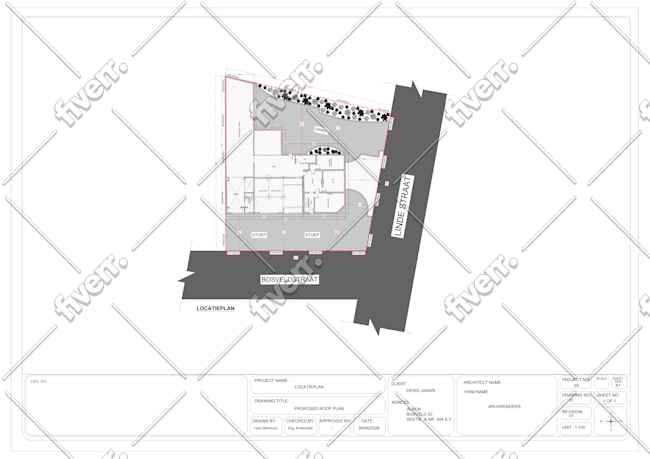
I had an excellent experience working with my site plan designer for our site plan. The quality of work was outstanding, detailed, accurate, professional & completed much faster than I expected. He was incredibly knowledgeable about local permitting requirements made what could have been a stressful...
Réponse du freelance
violamartin
États-Unis
I hired him for permit drawings for my home remodel and honestly it was a smooth experience from start to finish. Definitely recommend if you need someone who understands the local codes.
Réponse du freelance
janet_watkins
États-Unis
This was my first time working on this platform, and the seller did an awesome job, the accuracy of measurements, design requirements, He really did an excellent job as per our requirements, Thank you very much Adeel, I highly recommend Adeel's services as an architect.
Réponse du freelance
simon_lawson
États-Unis
My city send me a few changes on my previous permit plans, Adeel managed perfectly all the request and complete them very fast, If you need city permit plan services, corrections or complete set of drawings, you are at right place. I will also use his services again in the near future!
Réponse du freelance