a
adeel_arc

Arch Adeel

@adeel_arc
5,0(86)

Level 2

Architect, Permit Drawings, 3D Visualization

Pakistan
Espagnol, Allemand, Français, Anglais, Ourdou
Certaines informations sont présentées en anglais.
À propos de moi
We are a team of experienced architects specializing in permit drawings, construction documents, and architectural drafting for residential and commercial projects. From floor plans, elevations, sections, site plans, and complete permit drawing sets to high-quality 3D models and realistic renderings, we deliver accurate, professional solutions tailored to USA, UK, Canada, and Australia standards. Our focus is quality, clear communication, and on-time delivery. ... Plus d’infos

Compétences

a
adeel_arc
Arch Adeel
25 $US/heure
hors ligne • 
Temps de réponse moyen de 1 heure

Voir mes services

Dessins 2D et plans d'étage
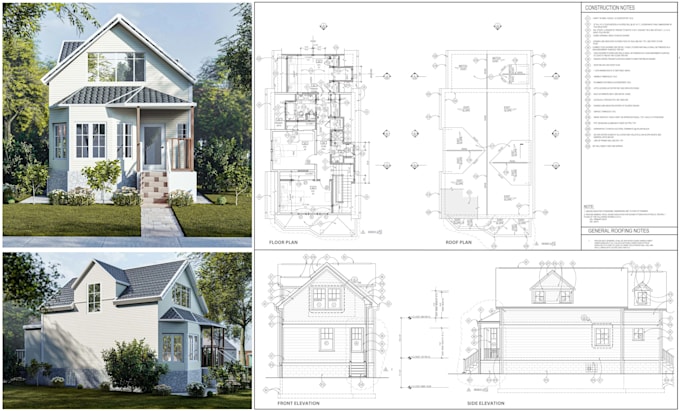
I will draw permit plans for city approval, architectural drawings, floor plans autocad
5,0(63)
Modélisation et rendu 3D
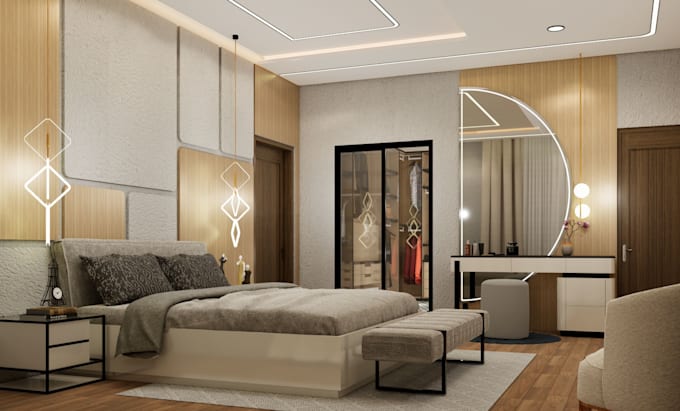
I will design and render realistic 3d exterior, interior, floor plan in sketchup
5,0(23)

Vous souhaitez travailler sur une base horaire ?

Dites à Arch Adeel ce dont vous avez besoin.

25 $US

/

heure

Portfolio

86 Avis
5,0

(84)
(2)
(0)
(0)
(0)
Détails de la notation
  • Niveau de communication avec le freelance
    5
  • Qualité de la livraison
    5
  • Valeur de la livraison
    5
1 à 5 avis sur 86
Trier par
Les plus pertinents
    T

    theresafoster7

    Client récurrent

    US

    États-Unis

    5

    I’ve worked with several designers over the years, but Adeel is one of the best. He prepared a complete permit package for my garage addition, including site plans, floor plans, elevations, structural and foundation drawings, electrical, plumbing, HVAC layouts, and construction notes. Everything was...

    Jusqu’à 50 $US

    Prix

    6 jours

    Durée

    gig

    Dessins 2D et plans d'étage

    Utile?
    Oui
    Non
    W

    wendy_mitchell3

    Client récurrent

    US

    États-Unis

    5

    It was a great experience in designing the elevation for our hut floor plan which we already have, Adeel did an outstanding job, professional delivery, communication was smooth, I would definitely work with Adeel if I need any 2d floor plan work in future too!

    Jusqu’à 50 $US

    Prix

    5 jours

    Durée

    gig

    Dessins 2D et plans d'étage

    Image d'échantillon de travail
    Utile?
    Oui
    Non
    D

    danielregnier

    Client récurrent

    US

    États-Unis

    5

    Easy to work with, a great emphasis was put on getting the job done correctly. Time was set aside in the beginning to allow for clear communication between both the parties.

    Jusqu’à 50 $US

    Prix

    1 jour

    Durée

    gig

    Dessins 2D et plans d'étage

    Image d'échantillon de travail
    Utile?
    Oui
    Non
    J

    janet_watkins

    US

    États-Unis

    5

    This was my first time working on this platform, and the seller did an awesome job, the accuracy of measurements, design requirements, He really did an excellent job as per our requirements, Thank you very much Adeel, I highly recommend Adeel's services as an architect.

    Jusqu’à 50 $US

    Prix

    4 jours

    Durée

    gig

    Dessins 2D et plans d'étage

    Image d'échantillon de travail
    Utile?
    Oui
    Non
    H
    image-docs

    harold_davis105

    US

    États-Unis

    5

    I had an excellent experience working with my site plan designer for our site plan. The quality of work was outstanding, detailed, accurate, professional & completed much faster than I expected. He was incredibly knowledgeable about local permitting requirements made what could have been a stressful...

    Jusqu’à 50 $US

    Prix

    5 jours

    Durée

    gig

    Dessins 2D et plans d'étage

    Utile?
    Oui
    Non