Certaines informations sont présentées en anglais.
À propos de moi
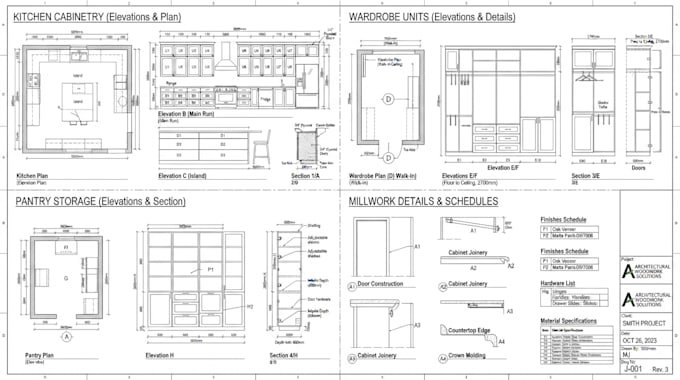
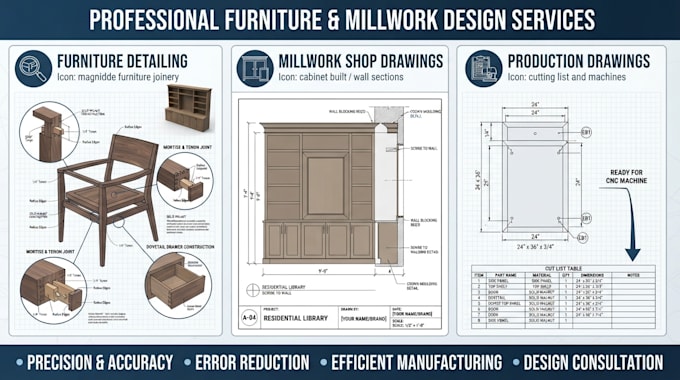
Adeola is a skilled furniture and millwork drafting specialist with experience creating accurate shop drawings, cabinet drawings, woodworking plans, cut lists, CNC ready files, and 3D furniture models. I deliver detailed production and fabrication drawings for custom furniture, kitchen cabinets, cabinetry, and architectural millwork projects.
My goal is to provide clear, professional, and manufacturing-ready drawings that help clients streamline production, reduce errors, and bring their ideas to life.... Plus d’infos