Certaines informations sont présentées en anglais.
À propos de moi
Greetings!
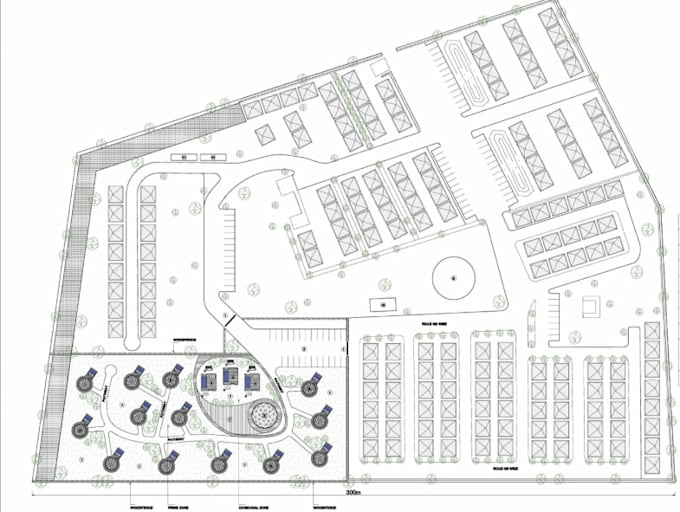
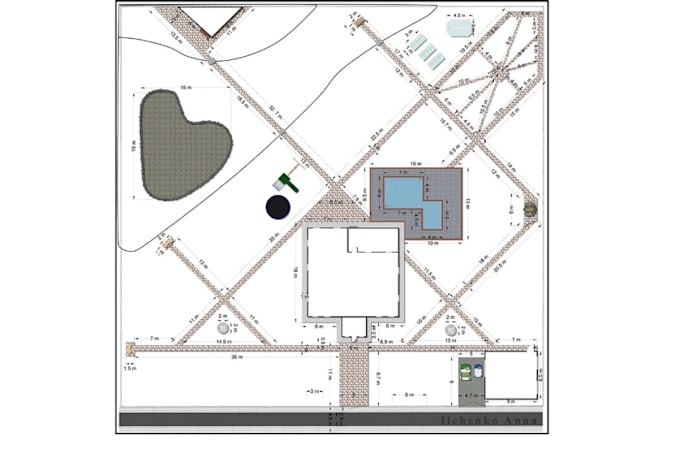
I am a CAD Designer and Land Surveying expert from United Kingdom, I create precise permit-ready Site Plans, Topographic Surveys, Site Grading Plans, Commercial Site Plans, Property Maps for Institutional Buildings and School Lots, Commercial Layouts for Cafes and Warehouses, as well as Site Plans from Google Maps and City Permits for Residential Homes Using Software like AutoCAD, Revit, Sketchup. I ensure accuracy and meet city requirements in each plan, I deliver fast, high-quality work that saves you time and money... Plus d’infos