Certaines informations sont présentées en anglais.
À propos de moi
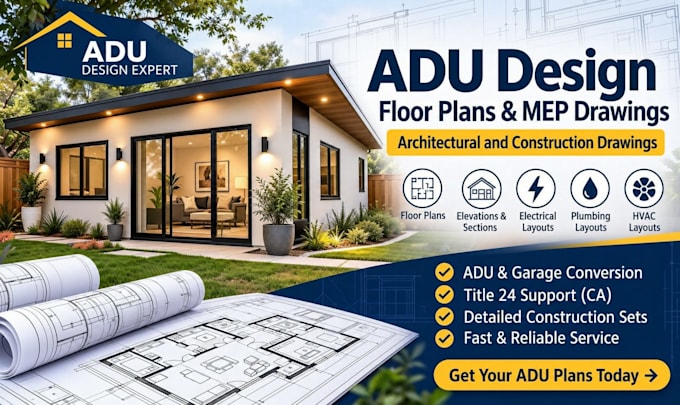
Planning an ADU, converting a garage, or preparing drawings for construction? I provide ADU floor plans, architectural layouts, elevations, sections, electrical, plumbing, HVAC layouts, and detailed construction drawings tailored to your project. I also support California ADU projects with Title 24 energy documentation coordination. Whether you are a homeowner preparing a new unit, a contractor needing coordinated drawings, or a developer working on multiple units, I focus on practical layouts, accurate dimensions, and consistent drawing sets that support your next project stage.... Plus d’infos