a
advic87

Lewis J. Gilmer

@advic87

Architect and Engineer

États-Unis
Anglais
Certaines informations sont présentées en anglais.
À propos de moi
I specialize in architectural drafting, construction drawings, and building permit plan preparation for residential and commercial projects. I help homeowners, contractors, builders, architects, and property developers turn sketches, concepts, and existing plans into clear, detailed, and professionally organized drawing sets. My services cover floor plans, elevations, sections, site plans, structural drawing coordination, renovations, additions, and other project specific permit documentation. I focus on accuracy, clear communication, and drawings tailored to your project requirements.... Plus d’infos

Compétences

a
advic87
Lewis J. Gilmer
hors ligne • 

Voir mes services

Civil & structurel
I will create pergola patio cover porch and outdoor living permit drawings
Dessins 2D et plans d'étage
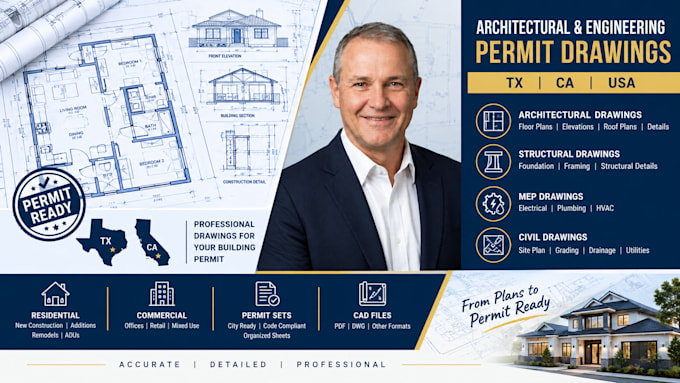
I will do tx, ca architectural floor plan, mep, structural and civil permit drawings

Expérience professionnelle

Fiverr

Architectural Drafting

Fiverr • Indépendant

Jan 2025 - Present • 1 yr 9 mos

Provide architectural drafting and building permit drawing support for residential and commercial construction projects. Work with homeowners, contractors, builders, architects, and property developers to develop clear, detailed construction drawings from sketches, concepts, measurements, and existing plans. Areas of work include floor plans, elevations, sections, site plans, foundation and framing layouts, renovation and addition plans, and project-specific permit documentation. Focus on drawing accuracy, organized documentation, client communication, and project requirements.