Temps de réponse moyen de 1 heure
Avatar

Bonjour, nous sommes Caddsight

Level 2

Permit Drawings for US and Canada for Architecture Structural MEP
4,7(436)
Agency Cover Image
Certaines informations sont présentées en anglais.

À propos de notre agence

Pakistan

Anglais, Ourdou, Hindi

10 employés

Établi en 2015

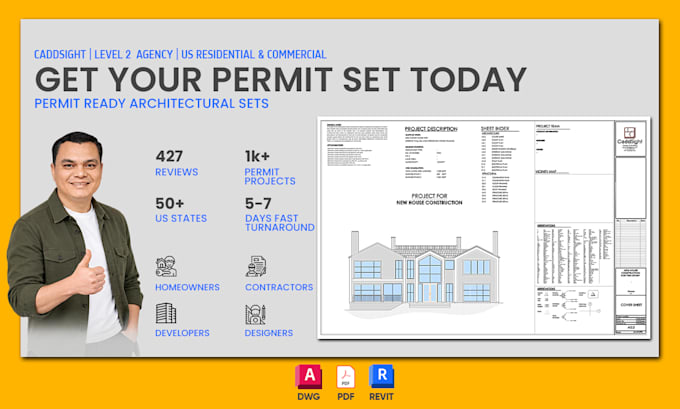
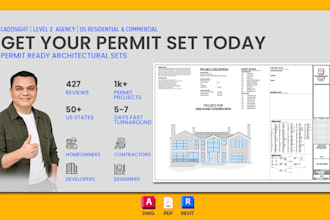
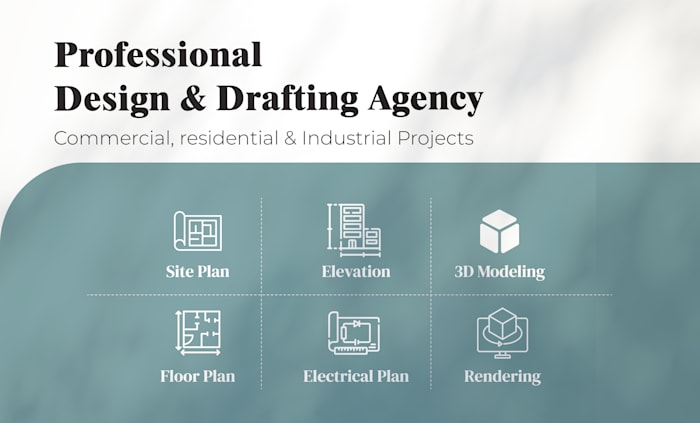
CaddSight is a design and drafting agency with 10+ years preparing permit-ready, code-compliant drawing sets for U.S. and Canadian residential and light commercial projects. WHAT WE DELIVER - Architectural: floor plans, elevations, sections, roof and site plans - Structural: foundation, framing and connection details - MEP: electrical, plumbing and HVAC layouts - Also: cost estimation, shop drawings, 3D visualization Drafted to IRC, IBC, IECC and local amendments. Delivered as print-ready PDF plus editable DWG or Revit files. Send your sketch or plans and we will confirm scope and timeline.... Plus d’infos

Notre équipe

Afficher les (5)

Offres populaires

Dessins 2D et plans d'étage
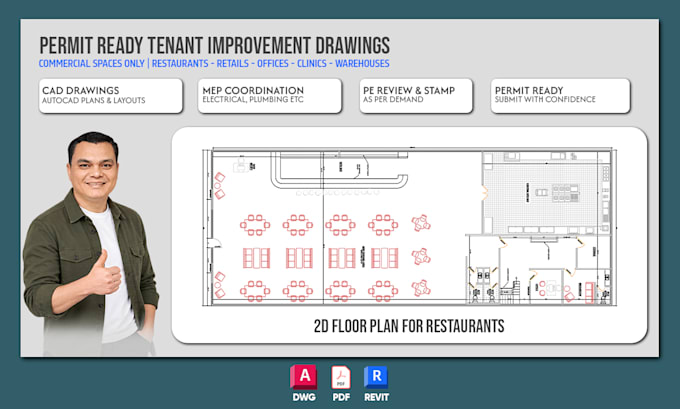
I will create permit ready tenant improvement drawings for commercial spaces
Dessins 2D et plans d'étage
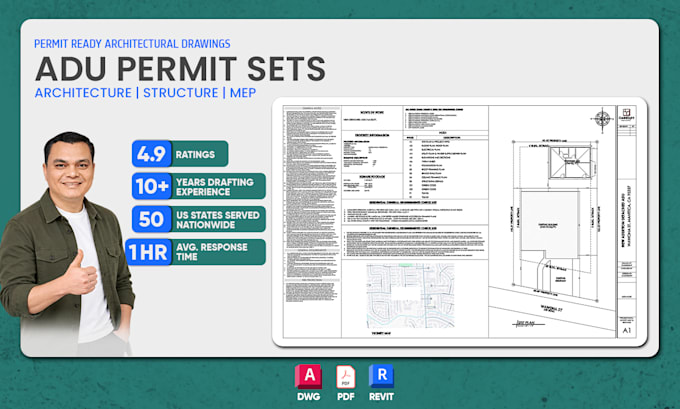
I will do adu permit sets
hvac
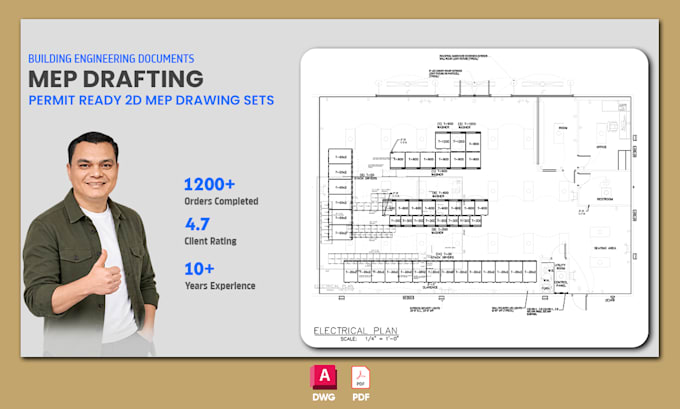
I will mep mechanical electrical plumbing drafting and design
Dessins 2D et plans d'étage
I will do architecture drafting and design for permit construction
Dessins 2D et plans d'étage
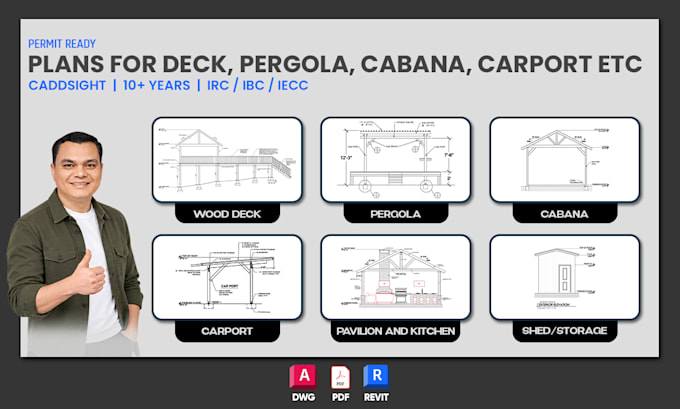
I will 2d plan wood deck, carport, cabana, pergola, sheds, patio
Dessins 2D et plans d'étage
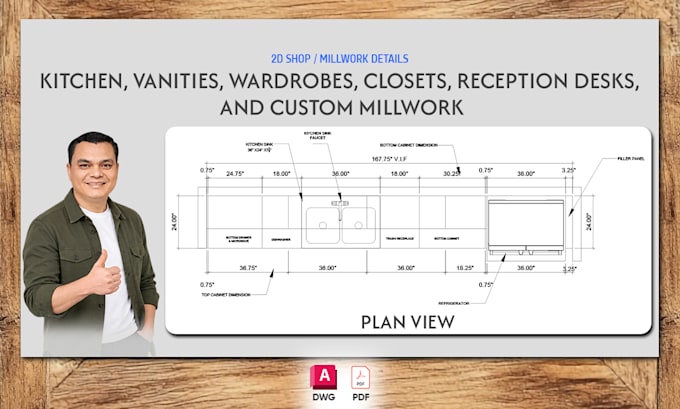
I will draft shop drawings for kitchen cabinets and vanities

436 Avis
4,7

(373)
(44)
(7)
(4)
(8)
Détails de la notation
  • Niveau de communication avec le freelance
    4,7
  • Qualité de la livraison
    4,7
  • Valeur de la livraison
    4,7
1 à 5 avis sur 436
Trier par
Les plus pertinents
    P

    prashantjain68

    US

    États-Unis

    Commande annulée

    5

    Things did not work out from a city code perspective. This was not about the seller's work quality; the project did not align with city code requirements, so we agreed to cancel the order.

    400 $US-600 $US

    Prix

    13 jours

    Durée

    gig

    Dessins 2D et plans d'étage

    Utile?
    Oui
    Non
    G
    image-docs

    greenqueen888

    US

    États-Unis

    Collaboration en cours
    5

    An Exceptional Architectural Team That Delivers Our experience with Caddsight has been truly a truly outstanding first experience. Their architectural team took on the challenging task of developing (3) three alternative-material building model blueprints, ranging from a 300-square-foot concept to...

    200 $US-400 $US

    Prix

    9 jours

    Durée

    gig

    Dessins 2D et plans d'étage

    Utile?
    Oui
    Non
    G
    image-docs

    greenqueen888

    US

    États-Unis

    Collaboration en cours
    5

    We are working towards our third gig so their team MUST be exceptional. I will be using them for all of our architectural projects.

    400 $US-600 $US

    Prix

    8 jours

    Durée

    gig

    Dessins 2D et plans d'étage

    Utile?
    Oui
    Non
    G
    image-docs

    greenqueen888

    US

    États-Unis

    Collaboration en cours
    5

    I was skeptical at first because I had never used FIVERR for something that needed approval from the county. The architect who reviewed their work was amazing at their expertise and he had very few revisions to make. I will continue using their team. I am ordering now for the third time.

    200 $US-400 $US

    Prix

    2 semaines

    Durée

    gig

    Dessins 2D et plans d'étage

    Utile?
    Oui
    Non
    K

    kirsten2104

    SE

    Suède

    3

    he was flexible - accurate in time - it fullfilled my needs - I will continue with him for the next step

    100 $US-200 $US

    Prix

    5 jours

    Durée

    gig

    Dessins 2D et plans d'étage

    Image d'échantillon de travail
    Utile?
    Oui
    Non
c
cadconsult

Contactez Caddsight

Absent(e)Temps de réponse moy. : 1 heure