Parcourir les catégories
Explorer
Fiverr Pro
Français
$
USD
AutoCAD House Designer and Graphic Designer
WELCOME TO PROFESSIONAL HOUSE FLOOR PLAN SERVICE!
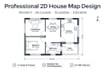
I will design a MODERN and PROFESSIONAL 2D floor plan for your dream house.
I have 3+ years of experience in house maps for Pakistan, India, USA, UK clients. I work in 20x40, 25x50, 30x60, 30x90 and any custom size.
WHAT YOU WILL GET:
2D Floor Plan with Accurate Dimensions
Furniture Layout Plan
Doors, Windows & Ventilation Plan
High-Quality JPG & PDF File (Printable)
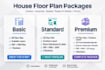
Source File DWG / AutoCAD (in Standard & Premium)
Fast Delivery & Unlimited Revisions
I use: AutoCAD, SketchUp, Revit
WHY ME?
- 100% Accurate & On-Time Delivery
- Client Satisfaction is my priority
- Full Support After Delivery
Please contact me with your Plot Size and Requirements BEFORE ordering.
Let's design your dream house!

Sujet:
Design de la marque
•
Autres
Veuillez informer le freelance de toute préférence ou préoccupation concernant l'utilisation d'outils d'IA dans la réalisation et/ou la livraison de votre commande.


