Certaines informations sont présentées en anglais.
À propos de moi
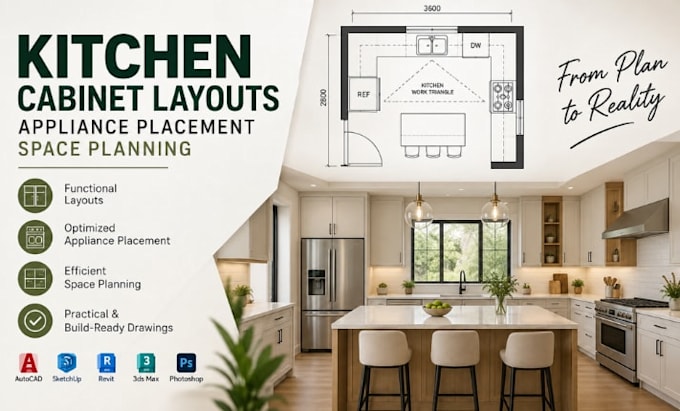
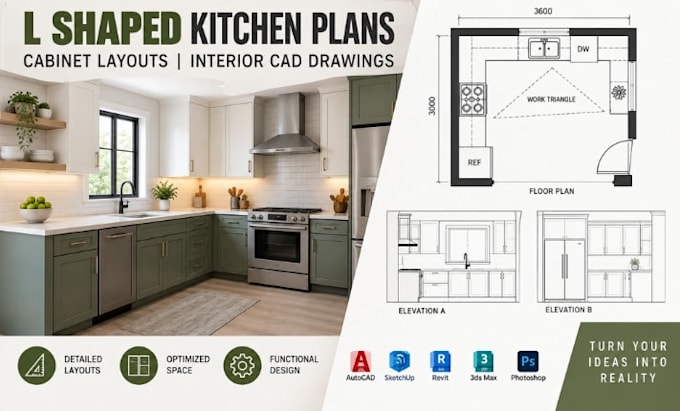
I focus on kitchen design, cabinet layouts, appliance placement, and detailed CAD drawings for functional residential spaces. I create L-shaped, U-shaped, and kitchen island layouts with smart space planning, efficient work triangles, cabinet elevations, and practical workflows. Whether you need a new kitchen plan, remodel layout, or construction-ready drawing, I deliver clear, accurate designs tailored to your space, style, and requirements. Let’s turn your kitchen ideas into a well-planned, functional layout.... Plus d’infos