Parcourir les catégories
Explorer
Fiverr Pro
Français
$
USD

UK Extension Drawings Built for Approval and Built to Last!
Compétences
Voir mes services

Structural & Building Control Detailer
RE-NETWORK • Temps plein
Aug 2023 - Present • 2 yrs 11 mos
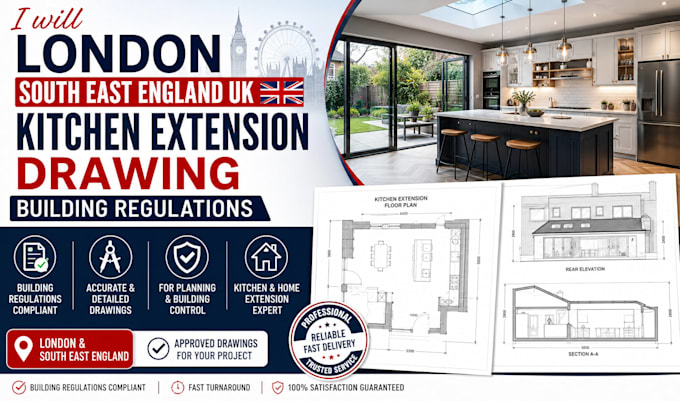
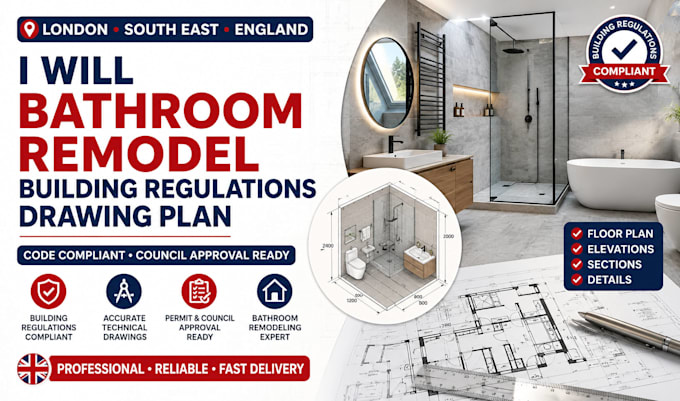
Delivered execution-ready Extension drawings built for approval under strict UK Building Regulations (Approved Documents). Produced comprehensive technical drawing sets featuring structural cross-sections, foundation layouts, thermal insulation details (Part L), and drainage plans. Worked directly with structural engineers and private building inspectors across the UK to ensure plans achieve fast, hassle-free Building Control sign-off.

Lead Residential Architectural Designer
GFTIJ • Temps plein
Jul 2020 - May 2022 • 1 yr 10 mos
Specialized in producing complete architectural drawing packages for UK residential extensions, loft conversions, and garage conversions designed for local council Planning Approval and Permitted Development applications. Developed detailed existing and proposed floor plans, site location maps, and external elevations fully compliant with UK local planning authority guidelines to secure effortless planning permission.
