Parcourir les catégories
Français
$
USD
Connectez votre assistant IA à Fiverr

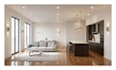
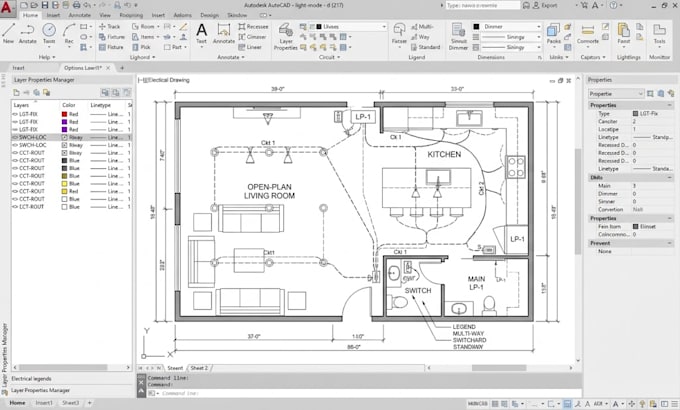
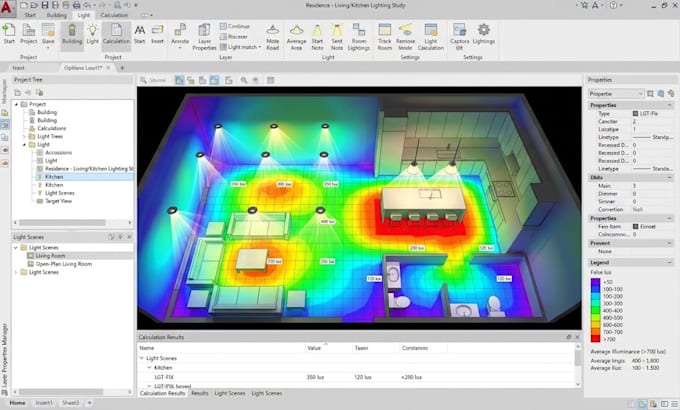
3 years of experience in architectural lighting and illumination planning, with expertise in creating practical lighting solutions for residential and commercial spaces. I assess each space, its purpose, dimensions and desired atmosphere before preparing clear layouts that support comfort, function and visual appeal. From fixture placement to photometric checks and presentation visuals, I deliver accurate results tailored to your project requirements.
SERVICES I OFFER
SKILLS
DELIVERABLES
WHY CHOOSE ME
Attention to detail, clear communication, organized files and solutions tailored to your brief.
Please message me before placing an order to discuss your space, drawings, scope and required deliverables. This helps confirm the right package and ensure the results meet your expectations.
Veuillez informer le freelance de toute préférence ou préoccupation concernant l'utilisation d'outils d'IA dans la réalisation et/ou la livraison de votre commande.
Expert Lighting Designer in DIALux evo Relux AGi32 and AutoCAD
Langues
What information should I provide so you can create an accurate lighting plan for my residential or commercial space?
Please send your floor plan with dimensions, ceiling height, room use, location, preferred fixture types, and any lighting standards or requirements. Reference images are helpful too.
Can you prepare lighting plans, photometric reports, 3D visualizations, and fixture schedules for my project?
Yes. Available services include lighting layouts, fixture recommendations, photometric analysis, 3D visuals, rendered images, and simulation reports. The exact items depend on your selected package.
Do you work on both residential and commercial projects, including rooms, offices, shops, and other spaces?
Yes. I can assist with homes, offices, retail spaces, and other interior or exterior areas. Please share the project type, size, and drawings so I can confirm the right scope.
Which file formats can you deliver, and can you work with my existing architectural floor plans or drawings?
I can provide agreed deliverables in PDF and common image formats. Send your available drawings and preferred file format before ordering so I can confirm compatibility and scope.
Can I request changes if the lighting layout or fixture selections need adjustments after the first delivery?
Yes. Revisions are included according to your purchased package. Please provide clear feedback so I can make adjustments efficiently. Major scope changes may require an extra order.
Will the lighting calculations meet my local building codes and project-specific lighting standards?
Share your project location and required standards before ordering. I can work to the criteria you provide, but final code compliance and installation approval should be verified by a qualified local professional.
Should I contact you before placing an order to confirm the project size, scope, delivery time, and package?
Yes, please message me first. I will review your drawings, requirements, and deadline, then confirm the suitable package, price, and deliverables before you place an order.