Parcourir les catégories
Français
$
USD
Connectez votre assistant IA à Fiverr
Professional Architectural 2D CAD Drafting and Floor Plan Specialist
Compétences
Voir mes services

Fiverr
Freelance • 3 yrs 11 mos
Architectural CAD Specialist
Mar 2025 - Present • 1 yr 8 mos
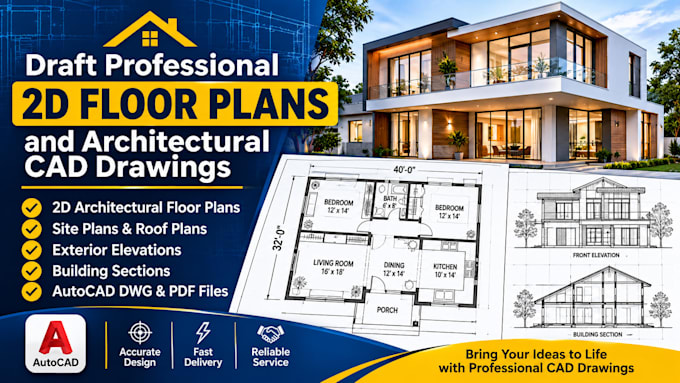
Experienced Architectural CAD Specialist with a strong background in converting conceptual ideas, hand sketches, and PDF markups into fabrication-ready 2D drawing sets. Proficient in AutoCAD and Revit, I specialize in producing detailed floor plans, elevations, sections, and site plans for residential and commercial projects. My focus is on maintaining high-standard layer conventions, precise dimensional accuracy, and strict adherence to architectural standards to ensure seamless execution for builders, contractors, and real estate clients.
Architectural Drafter
Aug 2024 - Present • 2 yrs 3 mos
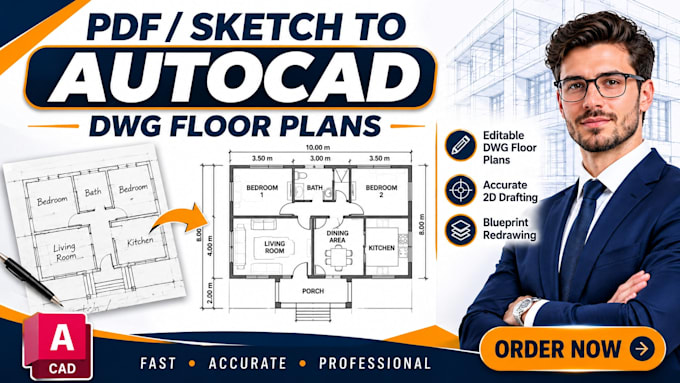
Architectural Drafter specializing in high-precision 2D CAD drafting, floor plan design, and building elevation details. Adept at transforming rough sketches and legacy blueprints into clean, layer-organized AutoCAD files (.DWG) and print-ready PDF packages. Proven track record of delivering code-compliant, fabrication-ready drawings with fast turnarounds and clear client communication.
