a
alexanderstuds

Alexander S

@alexanderstuds

Architectural CAD Drafter Permit Plans And AutoCAD

Allemagne
Allemand, Anglais, Espagnol, Français, Néerlandais, Italien, Polonais, Portugais
Certaines informations sont présentées en anglais.
À propos de moi
Hello I am Alexander. Are you in Need of accurate architectural drawings, permit plans, or AutoCAD drafting? I help homeowners, contractors, and property professionals turn sketches, PDFs, and existing plans into clear, professional CAD drawings. My services include deck permit plans, framing details, residential site plans, ADU and garage conversion plans, rejected permit corrections, city plan check revisions, and PDF-to-DWG floor plan conversion. I focus on accuracy, organized drawings, responsive communication, and dependable delivery. Let's discuss your project!... Plus d’infos

Compétences

a
alexanderstuds
Alexander S
hors ligne • 
Temps de réponse moyen de 1 heure

Voir mes services

Dessins 2D et plans d'étage
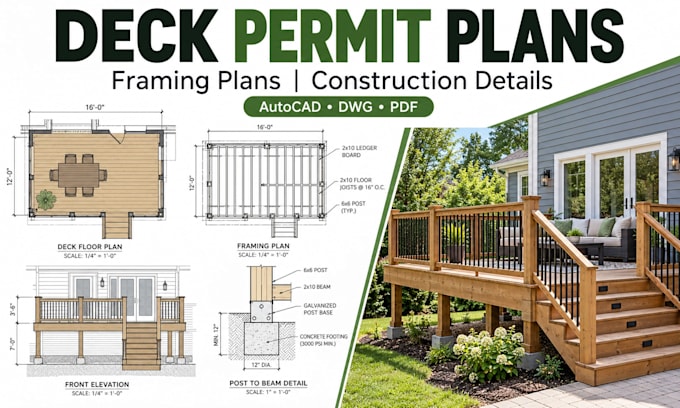
I will draw deck permit plans framing details and construction drawings in autocad
Dessins 2D et plans d'étage
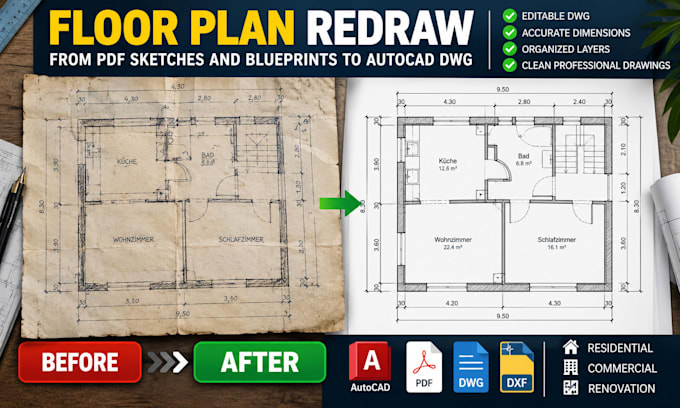
I will redraw old house floor plans from PDF sketches and blueprints to autocad dwg

Portfolio

Expérience professionnelle

Freelancer.com

Architectural CAD Designer & Drafting Specialist

Freelancer.com • Freelance

Apr 2019 - Present • 7 yrs 6 mos

Worked on architectural drafting and residential CAD projects using AutoCAD, supporting the preparation of accurate floor plans, site plans, construction drawings, and permit documentation. Responsibilities included converting hand sketches, PDFs, and existing blueprints into editable DWG files, updating drawings from client feedback, and coordinating plan revisions. Contributed to residential renovation, deck, patio, ADU, and garage conversion projects where applicable. Maintained organized drawing files, clear annotations, dimensions, and consistent documentation standards to support project reviews and construction planning.