Parcourir les catégories
Explorer
Fiverr Pro
Français
$
USD

Interior Design Concepts and 3D Architectural Renders
Compétences
Voir mes services
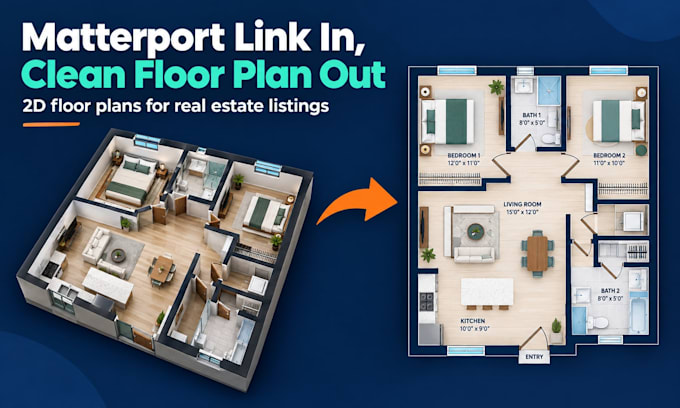
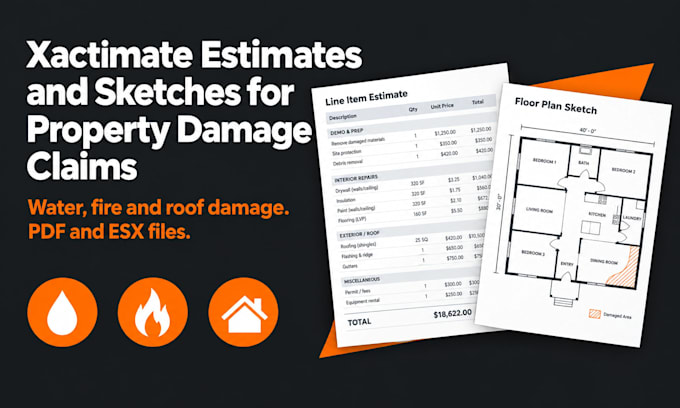

Two-Storey House Floor Plans and 3D
Demodern • Temps plein
Oct 2026 - Present • 0 mos
Drew 2D floor plans from a sample sketch, built a 3D model, and rendered exterior views with landscaping in. Showed the sketch-to-visual workflow. Clearly marked as a concept visualization, not construction drawings. ⭐⭐⭐⭐⭐ "Turning my hand sketch into plans and exterior views helped me finally picture the house. The files were organized and easy to open."

Small Café Interior Concept and Seating
Democharts • Temps plein
Feb 2026 - Present • 8 mos
Demo brief for a 40-seat café. I planned seating, counter and circulation, then built a 3D model with lighting and material choices in. Delivered a concept board and four interior views. Built to show how I present commercial spaces, not for a real client. ⭐⭐⭐⭐⭐ "We needed to show investors what the café would feel like. The concept and views were clear, and the seating plan helped us talk through the space."

Two-Bedroom Apartment Living and Kitchen
Personal portfolio project • Temps plein
Apr 2025 - Present • 1 yr 6 mos
Self-initiated concept project to rework a cramped living and kitchen layout. I produced a revised furniture plan, a mood board with a material palette, and 3D interior renders in. Created as a portfolio sample; no client outcome is claimed. ⭐⭐⭐⭐⭐ "The layout finally made sense. I could see where the furniture would go and which finishes worked together before buying anything. The renders were clear enough to share with my contractor."
