a
alexlu_studio

Alex Lu

@alexlu_studio

I draw floor plans, 3D models, and redraw sketches

Chine
Anglais, Chinois
Certaines informations sont présentées en anglais.
À propos de moi
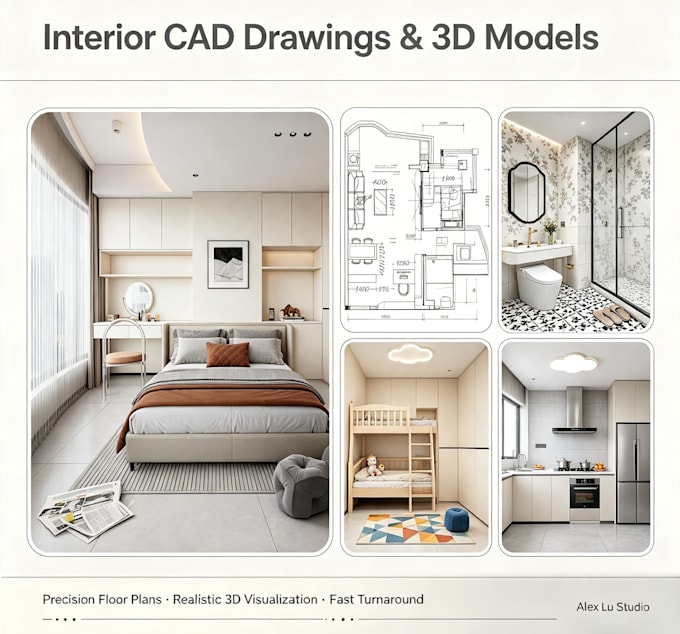
I'm Alex Lu, an interior CAD specialist focused on renovation drawings and 3D modeling. Services: ● CAD drawings: floor plans, elevations, construction docs, electrical & plumbing layouts ● 3D modeling: realistic interior models to visualize your space ● Sketch to CAD: hand-drawn sketches to editable CAD files ● Redrawing: PDFs, images, blueprints converted to accurate DWG I use AutoCAD and SketchUp. AI-assisted workflows mean faster delivery. Unlimited revisions, clear communication, on-time delivery. Send me your sketch or brief.... Plus d’infos

Compétences

a
alexlu_studio
Alex Lu
hors ligne • 
Temps de réponse moyen de 9 heures

Voir mes services

Dessins 2D et plans d'étage
I will draw interior cad floor plans and 3d models for your renovation

Expérience professionnelle

Freelance

Interior CAD Drafter & 3D Modeler

Freelance • Freelance

Apr 2020 - Present6 yrs 5 mos

Delivered CAD drawings and 3D interior models for 20+ residential renovation projects. Services include floor plans, elevation drawings, furniture layouts, sketch-to-CAD conversion, and blueprint redrawing. Used AutoCAD and SketchUp to produce print-ready files for contractors. Maintained 100% client satisfaction with on-time delivery and clear communication.