Parcourir les catégories
Explorer
Fiverr Pro
Français
$
USD
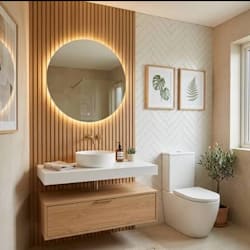
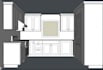

Turn your kitchen concept into a detailed cabinet design with organized layouts, 3D SketchUp models, and technical construction drawings.
I develop cabinetry designs that communicate cabinet arrangement, dimensions, storage configuration, and overall construction intent. Whether you are planning a new kitchen or refining an existing design, the drawings can be tailored to your project measurements, preferred materials, and cabinetry requirements.
What I will provide:
Why choose me?
I focus on organized drawings, practical cabinet arrangements, consistent dimensions and clear design communication.
Send your floor plan, measurements, sketches or existing drawings to discuss your project.
Contact me before ordering to confirm the drawing scope, required file formats and level of construction detail.
Fiverr ne filtre pas les freelances dans cette catégorie. Veuillez vérifier les qualifications et discuter des critères avec le freelance avant de passer commande, y compris toute préférence concernant l'utilisation d'outils d'IA.
KITCHEN DESIGN
Langues
What types of cabinet drawings can you create?
I can prepare cabinet plans, elevations, sections, dimensions and selected construction details according to your project requirements.
Do you create 3D models in SketchUp?
Yes. SketchUp models can help visualize the cabinet arrangement, proportions, storage units and overall kitchen layout.
Can you work from an existing kitchen plan?
Yes. Provide your floor plan, measurements, sketches or existing CAD drawings for the design development process.
Will the drawings include cabinet dimensions?
Yes. Dimensioning can be included according to the selected package and the information supplied for the project.
Are the drawings suitable for fabrication?
Fabrication level details depend on the agreed scope, hardware specifications, material thicknesses and construction requirements. Please discuss these before ordering.


