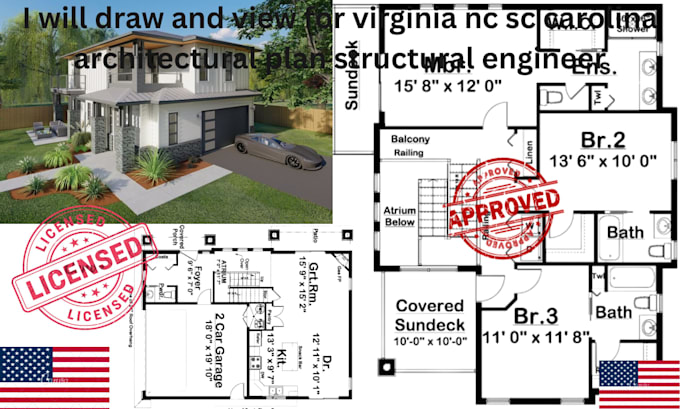
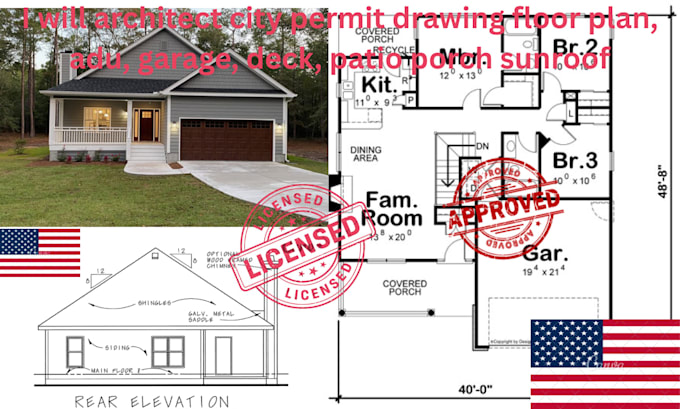
professional floor plans and CAD construction drawings
Nigeria
Anglais
Certaines informations sont présentées en anglais.
À propos de moi
I provide high-quality CAD drafting, floor plans, residential layouts, construction documentation, remodeling plans, foundation layouts, framing details, site layouts, elevations, sections, pool drawings, and technical drawing revisions. I specialize in producing clean, organized drawing packages for residential and commercial projects with fast communication, attention to detail, and professional documentation. Whether you're updating an existing plan or creating a new drawing package, I deliver accurate files prepared to meet project requirements.... Plus d’infos