a
alfred_field

Alfred H.

@alfred_field

residential permit drawing

États-Unis
Anglais, Espagnol, Français
Certaines informations sont présentées en anglais.
À propos de moi
Need accurate residential drawings for your construction or permit project? I provide professional architectural drafting for permit drawings, site plans, floor plans, decks, patios, additions, renovations, garages, and outdoor structures. I work from sketches, PDFs, surveys, measurements, photos, and existing drawings to create clear, organized CAD drawings. My focus is accuracy, clean documentation, practical layouts, and reliable communication. Send your project details and let’s turn your ideas into professional drawings.... Plus d’infos

Compétences

a
alfred_field
Alfred H.
hors ligne • 
Temps de réponse moyen de 1 heure

Voir mes services

Dessins 2D et plans d'étage
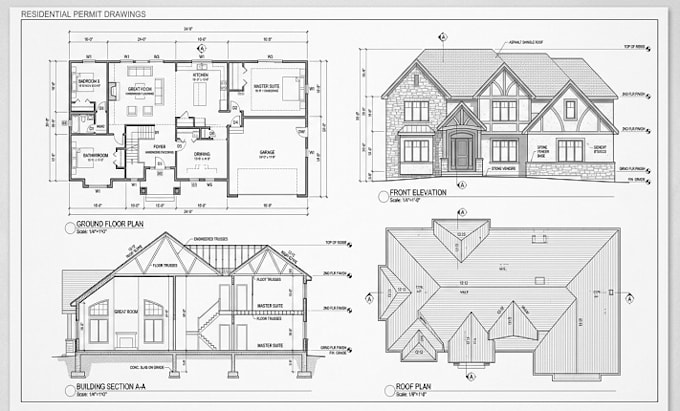
I will create residential permit drawing home addition garage deck patio
Dessins 2D et plans d'étage
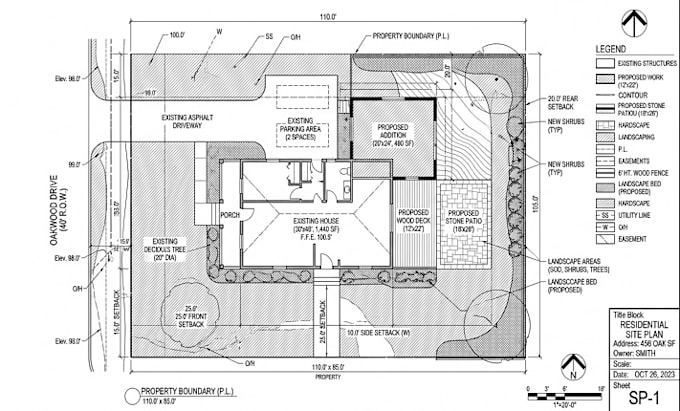
I will create an autocad site plan, plot plan, property plan, permit site drawing

Expérience professionnelle

Architectural_& MEP Engineering Design for AEC Firms USA

Architectural CAD Drafting

Architectural & MEP Engineering Design for AEC Firms USA • Indépendant

Mar 2022 - Present • 4 yrs 7 mos

Residential drafting, permit documentation, site planning, deck and patio design, renovation drawings, additions, garage projects, and construction documentation.