Parcourir les catégories
Explorer
Fiverr Pro
Français
$
USD

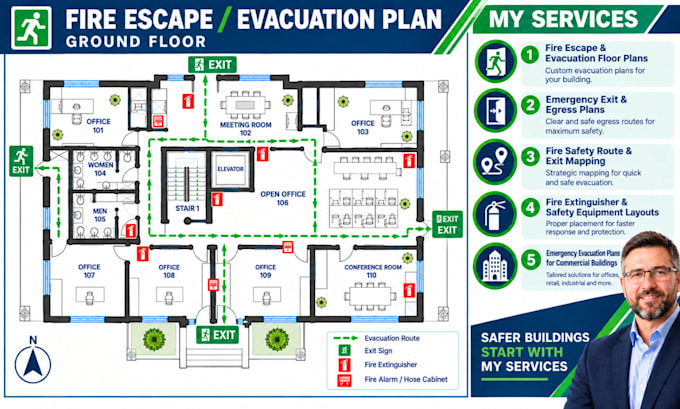
Ensure life safety compliance and clear emergency response routes with professionally drafted fire escape and evacuation plans. Commercial buildings, offices, residential complexes, and public facilities require clear, code-compliant egress mapping to pass fire marshal inspections and meet OSHA and local safety regulations. I transform your existing floor plan or CAD drawing into clean, easy-to-read emergency evacuation maps with standardized safety icons.
What Included In Your Fire Escape & Evacuation Package:
Need emergency evacuation maps for your building? Send over your floor layout or rough sketch today for a fast custom offer!
Fiverr ne filtre pas les freelances dans cette catégorie. Veuillez vérifier les qualifications et discuter des critères avec le freelance avant de passer commande, y compris toute préférence concernant l'utilisation d'outils d'IA.
Structural Safety Plan Specialist
Langues
