Parcourir les catégories
Explorer
Fiverr Pro
Français
$
USD



Traduction automatique
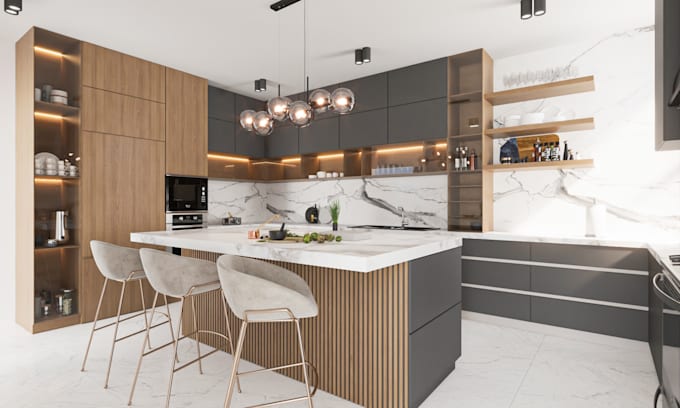
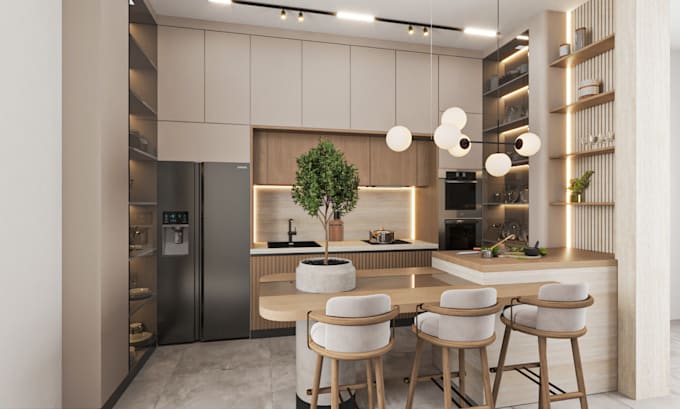
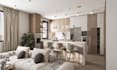
Je crée des designs de cuisine époustouflants et fonctionnels, adaptés à vos besoins, en combinant créativité, précision et expertise à chaque projet.
Ce que vous recevrez :
Comment cela fonctionne :
Concevons ensemble une cuisine que vous aimerez pour cuisiner, recevoir et vivre ! Contactez-moi avant de passer commande pour discuter en détail de votre projet.
Fiverr ne filtre pas les freelances dans cette catégorie. Veuillez vérifier les qualifications et discuter des critères avec le freelance avant de passer commande, y compris toute préférence concernant l'utilisation d'outils d'IA.
Designing Spaces, Visualizing Dreams, Creating Reality!
Langues
Traduction automatique
Traduction automatique
Combien de temps faut-il pour réaliser ma conception de cuisine ?
Le délai dépend de la complexité du projet et du package choisi. En général, il faut entre 3 et 7 jours pour livrer une conception de haute qualité.
De quoi ai-je besoin pour commencer ?
Veuillez partager les dimensions de votre cuisine (plan ou esquisse approximative), photos d’inspiration, préférences de style et toute exigence spécifique comme appareils, styles de meubles ou palettes de couleurs.
Que faire si je n’aime pas le design final ?
Votre satisfaction est ma priorité ! Nous travaillerons ensemble pour affiner la conception lors des révisions afin qu’elle réponde à vos attentes.
Pouvez-vous concevoir plusieurs pièces dans un seul projet ?
Oui, je peux concevoir plusieurs pièces ou même des maisons ou bureaux entiers. Veuillez sélectionner le package approprié ou me contacter pour une offre personnalisée.
Puis-je faire des modifications après la conception initiale ?
Bien sûr ! Chaque package inclut un nombre de révisions gratuites. Pour des modifications supplémentaires ou une refonte, nous pouvons discuter d’un supplément en fonction de l’étendue.
Concevez-vous des meubles ou îlots personnalisés ?
Absolument ! Je peux concevoir des meubles sur mesure, des îlots et des éléments uniques pour correspondre à votre style et vos besoins de rangement.
Quels formats de fichiers vais-je recevoir ?
Vous recevrez des images de haute qualité des rendus 3D. Pour les dessins techniques, je fournis des fichiers PDF ou CAD selon votre demande.
Réalisez-vous des plans de construction ou des dessins techniques prêts à construire ?
Mon service se concentre sur les visualisations 3D, mais je peux fournir des dessins techniques (plans ou élévations) en option si nécessaire.
Pouvez-vous intégrer des matériaux ou appareils spécifiques dans la conception ?
Oui, indiquez-moi simplement les matériaux, couleurs et appareils que vous souhaitez inclure, et je m’assurerai de les intégrer harmonieusement dans votre conception de cuisine.
Proposez-vous des consultations ?
Oui ! Je suis heureux de discuter en détail de votre projet avant de commencer pour m’assurer que nous sommes alignés sur vos besoins et préférences.