Parcourir les catégories
Explorer
Fiverr Pro
Français
$
USD


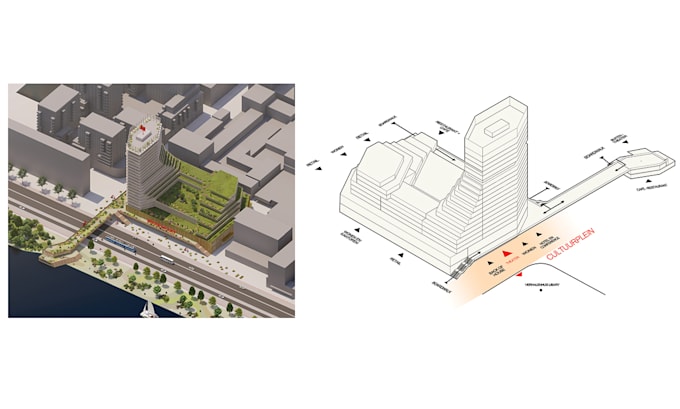
You're in the right place to create 3D schematic and diagrammatic representations for competition projects, academic works, or any type of design.
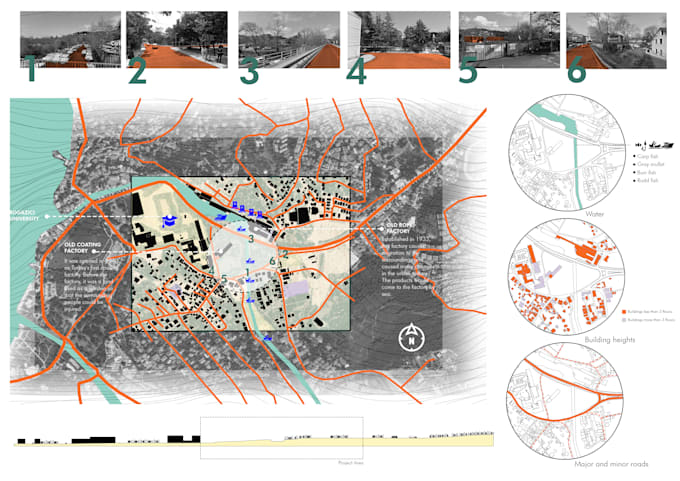
Site analysing of conceptual projects at a masterplan scale, conducting mapping studies, and understanding the surrounding context play a crucial role in establishing the architectural framework of a project. Diagrams and visual narratives are invaluable, not only for clients but also for architectural boards,posters and portfolios.
At this point, I can bring your dream diagrams and visual representations to life. I can deliver outcomes in 3D, 2D, or even as a combination of both. Rhinoceros, Photoshop, Autocad, Lumion, and Enscape are the primary tools I use for these works.
Feel free to reach out and lets discuss what we can achieve together.
I look forward to hearing from you!
Fiverr ne filtre pas les freelances dans cette catégorie. Veuillez vérifier les qualifications et discuter des critères avec le freelance avant de passer commande, y compris toute préférence concernant l'utilisation d'outils d'IA.
Architect
Langues
Can you prepare presentations as well?
Yes, I can prepare your presentation in Indesign.
Does it has to be architectural work?
No, everything can be represented with diagrams.