Parcourir les catégories
Explorer
Fiverr Pro
Français
$
USD

Architectural Designer 3D Rendering and BIM Modeling
Compétences
Voir mes services

Self Employed
Temps plein • 1 yr
Architectural Design Assistant
Sep 2025 - Dec 2025 • 3 mos
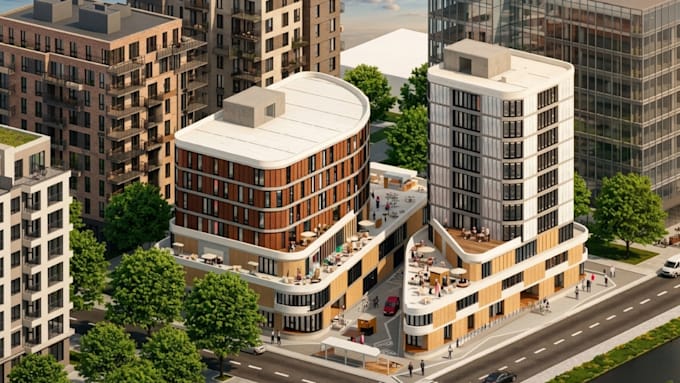
Worked as an Architectural Design Assistant for A&M Arquitecto S.A.C., contributing to the design and development of multi-family residential projects. Prepared architectural design proposals and preliminary project layouts, while collaborating with the engineering team on structural plans. Developed electrical and plumbing drawings for residential developments in South Lima and Ancón. Created detailed 3D models and photorealistic renders for client presentations using AutoCAD, SketchUp, and D5 Render. Assisted in the preparation of technical documentation, including construction cost estimates, quantity takeoffs, and project documentation.
Architectural Design Assistant
Mar 2024 - Dec 2024 • 9 mos
Developed design proposals and preliminary projects for multi-family housing. Prepared structural plans in collaboration with the project team. Created electrical and sanitary installation plans for residential projects, coordinating directly with the technical team. Produced 3D models and photorealistic renders for project presentations. Contributed to technical files, including construction budgets and quantity takeoffs.
