Parcourir les catégories
Explorer
Fiverr Pro
Français
$
USD

Architect Fire Permit Drawings, Commercial Fire Plans, Fire Protection Drawings
Compétences
Voir mes services

Architecture & Fire Protection Documentation Studio
Architectural & MEP Engineering Design for AEC Firms USA
Aug 2017 - Present • 9 yrs 2 mos
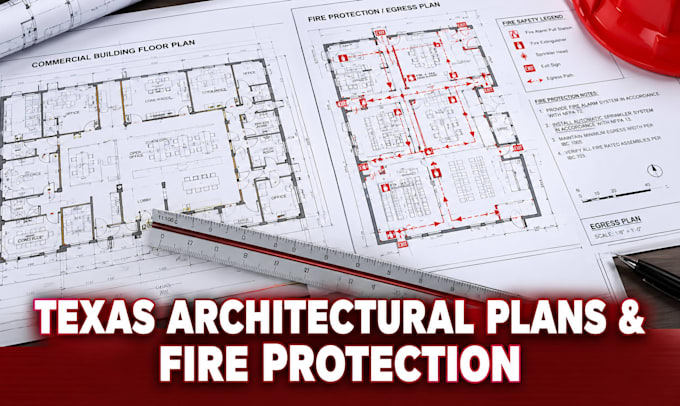
Prepared commercial and residential fire permit drawing packages. Developed fire protection plans, life-safety plans, egress layouts, and architectural coordination drawings. Prepared drawings for sprinkler systems, fire protection equipment, fire-rated assemblies, and related building features where applicable. Coordinated fire-protection documentation with architectural floor plans, reflected ceiling plans, structural layouts, and MEP systems. Assisted with commercial tenant improvements, renovations, restaurants, multifamily properties, and other occupied-building projects. Reviewed existing drawings and project information to identify areas requiring correction or additional documentation. Prepared revised drawings responding to building and fire department comments. Organized permit drawing sets with clear notes, dimensions, legends, schedules, and technical details. Worked with architects, engineers, contractors, and fire-protection professionals to maintain coordinated documentation.
