Parcourir les catégories
Explorer
Fiverr Pro
Français
$
USD

Hello,
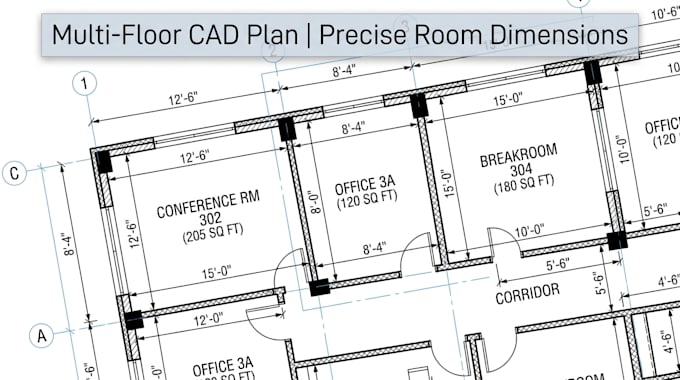
Are you looking for a detailed, dimensioned residential floor plan that actually accounts for structural realities and site constraints? I specialize in multi-floor CAD drafting where every level aligns, every room respects load-bearing logic, and every dimension is accurate enough for contractor use.
I produce clean AutoCAD DWG files with full room annotations, structural grid overlays, staircase layouts, and door/window openings.
Ideal for developers, architects, or self-builders who need a CAD technician who understands how buildings actually go together not just someone who places boxes on a screen. My plans are methodical, precise, and delivered on time.
Send your sketch, lot size, and floor list before ordering I'll confirm exact scope and timeline for you.
Fiverr ne filtre pas les freelances dans cette catégorie. Veuillez vérifier les qualifications et discuter des critères avec le freelance avant de passer commande, y compris toute préférence concernant l'utilisation d'outils d'IA.
Engineering Architecture
Langues
What information do I need to provide before you start?
You'll need to share your lot/site dimensions, the number of floors, a rough room list (bedroom count, living areas, bathrooms), and any known site constraints such as setback lines or access points. A hand sketch or reference image is helpful but not required.
What file formats will I receive?
All plans are delivered as AutoCAD DWG files and PDF exports. If you need a different format (DXF, RVT), mention it before ordering and I'll confirm availability.
Are your plans permit-ready or construction-ready?
The Advanced package produces drawings with dimension accuracy, room schedules, and structural notes suitable for preliminary permit submission. Final permit drawings may still require a licensed architect to stamp depending on your local jurisdiction.
Can you work from a sketch or a rough idea?
Yes. I regularly work from rough hand sketches or simple written briefs. As long as you can describe your rooms, preferred layout flow, and site limits, I can translate that into a proper CAD plan.