Parcourir les catégories
Explorer
Fiverr Pro
Français
$
USD



Traduction automatique
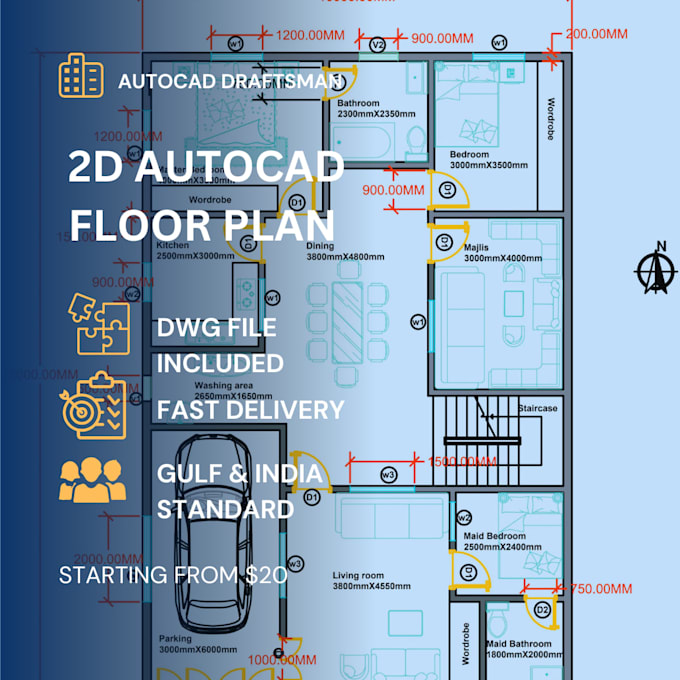
Vous recherchez un plan d’étage AutoCAD 2D professionnel pour votre projet résidentiel ou commercial ?
Je suis diplômé en génie électrique avec une expérience pratique en dessin AutoCAD 2D et conception de plans d’étage.
Ce que vous obtiendrez :
- Plan d’étage 2D précis
- Dimensions correctes des pièces
- Aménagement des meubles inclus
- Placement des portes et fenêtres
- Livraison en fichier PDF
- Fichier source DWG (Standard & Premium)
Je travaille sur :
- Maisons résidentielles (2BHK, 3BHK, 4BHK)
- Villas standards du Golfe (Émirats arabes unis, Arabie saoudite, Oman)
- Majlis et chambre de servante inclus
- Appartements et logements
- Plans de bureaux et commerciaux
Standard du Golfe :
- Toutes les dimensions en millimètres (mm)
- Majlis, chambre de servante, salle de prière
- Bloc de titre inclus
Pourquoi me choisir :
- Livraison rapide
- Dessins professionnels propres
- Révisions incluses
- Normes du Golfe et de l’Inde
Veuillez m’envoyer un message avant de commander pour des demandes personnalisées.
Construisons ensemble la maison de vos rêves !
Fiverr ne filtre pas les freelances dans cette catégorie. Veuillez vérifier les qualifications et discuter des critères avec le freelance avant de passer commande, y compris toute préférence concernant l'utilisation d'outils d'IA.
AutoCAD Floor Plan Designer
Langues
Traduction automatique