Certaines informations sont présentées en anglais.
À propos de moi
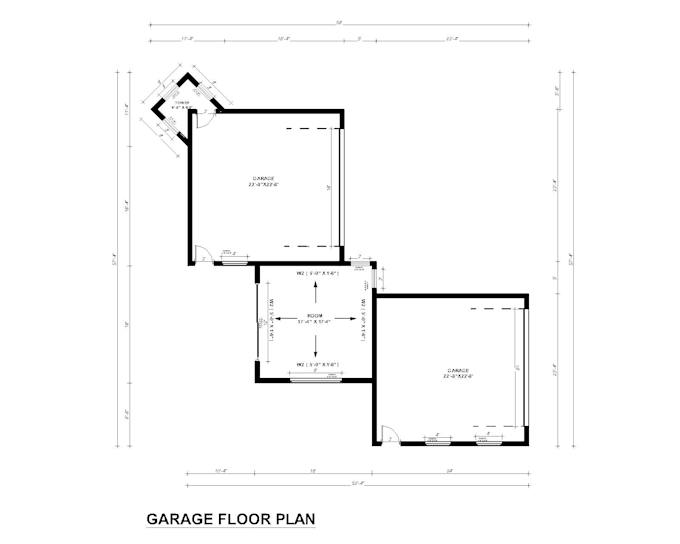
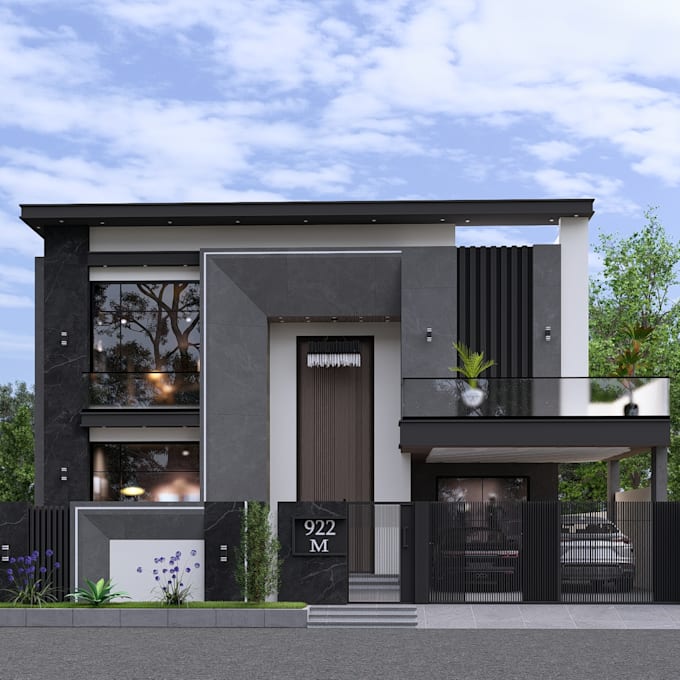
Hi, I'm Andy Riz, an experienced architectural designer with over 5 years of expertise in 2D floor plans, elevations, sections, and 3D modeling/rendering. I specialize in creating high-quality architectural drawings using AutoCAD, SketchUp, Lumion, and other industry-standard tools.
I’ve worked with homeowners, developers, and architects to deliver precise, professional, and visually appealing plans that meet local standards and client needs.
Services I offer:
• 2D Floor Plans with Dimensions & Furniture
• AutoCAD Drafting & Detail Drawings
• 3D Exterior & Interior Models
... Plus d’infos