Parcourir les catégories
Explorer
Fiverr Pro
Français
$
USD


Traduction automatique
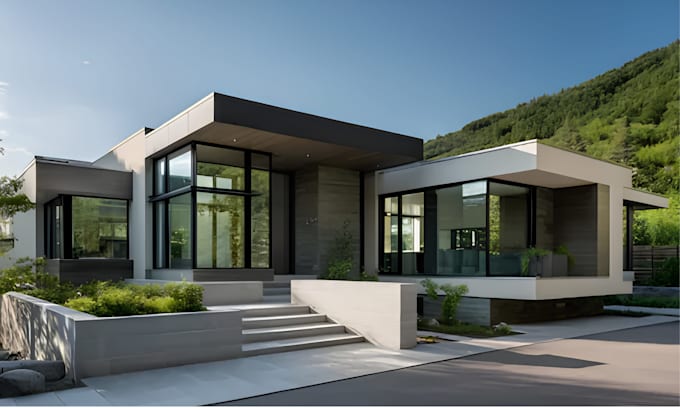
Vous cherchez un design architectural moderne extérieur et intérieur pour maisons résidentielles en rendu 3D réaliste et très détaillé ?
Besoin d’un rendu 3D et d’un design architectural pour maison résidentielle qui correspond vraiment à votre vision avant le début des travaux ?
Ce que je propose :
Outils que j’utilise : AutoCAD, SketchUp, Blender, SolidWorks, KeyShot, Lumion
Formats de fichiers fournis : STEP, STL, IGES, DWG, OBJ, FBX, PDF, PNG, JPG
Pourquoi me choisir
Contactez-moi avant de passer commande !
Fiverr ne filtre pas les freelances dans cette catégorie. Veuillez vérifier les qualifications et discuter des critères avec le freelance avant de passer commande, y compris toute préférence concernant l'utilisation d'outils d'IA.
3D Visualizer interior designer Architect
Langues
Traduction automatique
Traduction automatique
Pouvez-vous concevoir à la fois l’intérieur et l’extérieur de ma maison ?
Oui, je suis spécialisé dans le design architectural moderne extérieur et intérieur pour maisons résidentielles, y compris la visualisation complète en rendu 3D pour les deux espaces.
Fournissez-vous des rendus 3D réalistes ?
Oui, je crée des rendus 3D photoréalistes de haute qualité en utilisant des outils avancés de visualisation architecturale pour donner vie à votre conception de maison.
Pouvez-vous transformer mon croquis ou mon idée en un design 3D ?
Oui, je peux transformer des croquis à la main, des images ou des concepts en un design CAD 3D professionnel et en visualisation architecturale.