Parcourir les catégories
Explorer
Fiverr Pro
Français
$
USD

Architectural Designer 2D Floor Plans, Structural And MEP Drawings
Compétences
Voir mes services
.png)
Architectural Designer And Architectural Drafting Specialist
Fiverr • Temps plein
May 2022 - Present • 4 yrs 5 mos
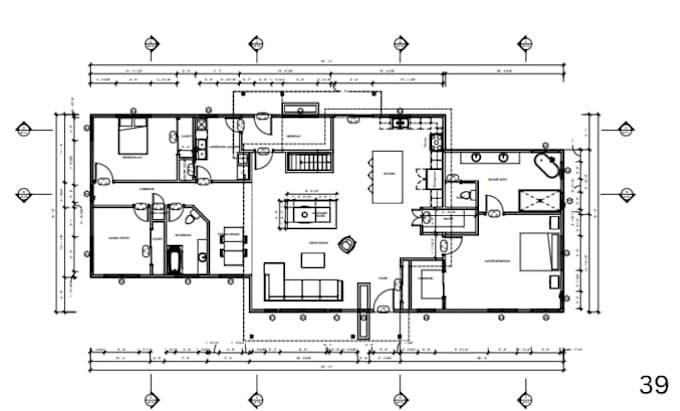
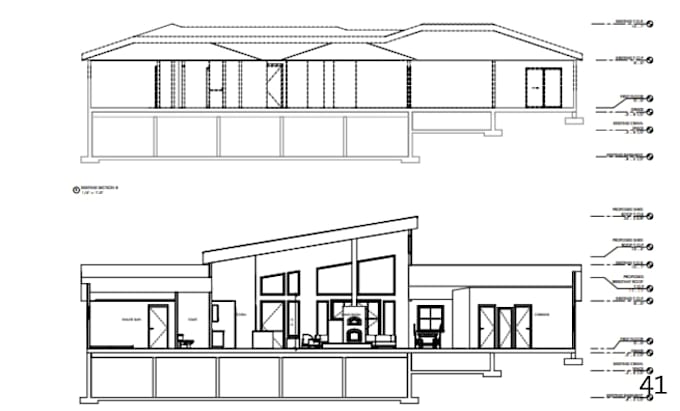
Experienced in creating accurate and professional architectural drawings for residential and commercial projects. My work includes 2D floor plans, elevations, sections, construction details, 3D modeling, and design development using AutoCAD, Revit, and SketchUp. Key Achievements: Delivered detailed architectural drawings based on client requirements and project specifications. Created accurate 2D plans, elevations, sections, and construction documentation. Developed 3D architectural models to help clients visualize projects before construction. Coordinated architectural drawings with structural and MEP requirements. Successfully handled drawing revisions while maintaining accuracy, consistency, and professional standards. Helped clients turn initial concepts and sketches into clear, practical architectural designs.
