Parcourir les catégories
Explorer
Fiverr Pro
Français
$
USD
Structural Engineer Structural Drawings Foundation And Framing Plans
Need accurate and professional structural drafting for your building project in USA?
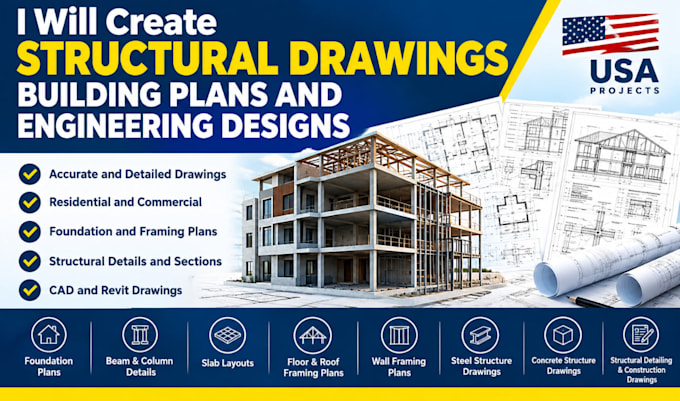
I provide detailed structural drawings and drafting services for residential and commercial projects, including foundation plans, footing layouts, beam and column details, slab layouts, floor and roof framing, wall framing, steel structures, and concrete structures. I focus on producing clear, organized, and professionally presented drawings based on your project requirements.
What I Offer:
Whether you have architectural plans, sketches, PDFs, or existing drawings, I can help turn your project information into clear and detailed structural documentation.
Send me your project details today and let's create accurate, professional structural drawings for your USA building project.
Contact me before ordering.
Taille du projet:
Maison
Type de bâtiment:
Résidentiel
•
Commercial
•
Industriel
Matériaux spécialisés:
Béton
•
Acier
Veuillez informer le freelance de toute préférence ou préoccupation concernant l'utilisation d'outils d'IA dans la réalisation et/ou la livraison de votre commande.
What do you need to start?
Please provide your architectural plans, dimensions, site information, structural requirements, and any existing drawings.
Can you work with USA projects?
Yes. I can prepare drafting and design documentation based on the project information and applicable requirements you provide.
Can you work from architectural drawings?
Yes. You can provide architectural plans, sketches, PDFs, CAD files, measurements, or existing drawings for reference.
Do you provide foundation and framing plans?
Yes. I can prepare foundation plans, framing plans, roof framing layouts, sections, and structural details according to the project scope.
Do you provide structural calculations?
Structural calculations can be discussed separately depending on the project scope and requirements.
