Parcourir les catégories
Explorer
Fiverr Pro
Français
$
USD

Architectural CAD Structural and MEP Drawings 3D and Virtual Staging
Compétences
Voir mes services

Architectural Drafting & Virtual Staging Specialist
Freelancer.com • Freelance
Jan 2025 - May 2026 • 1 yr 4 mos
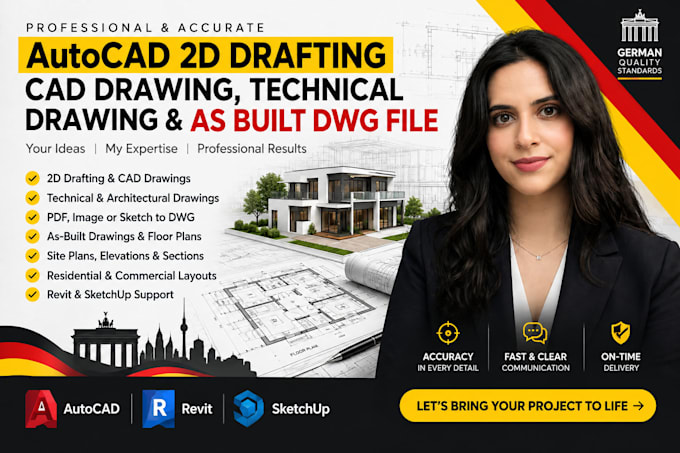
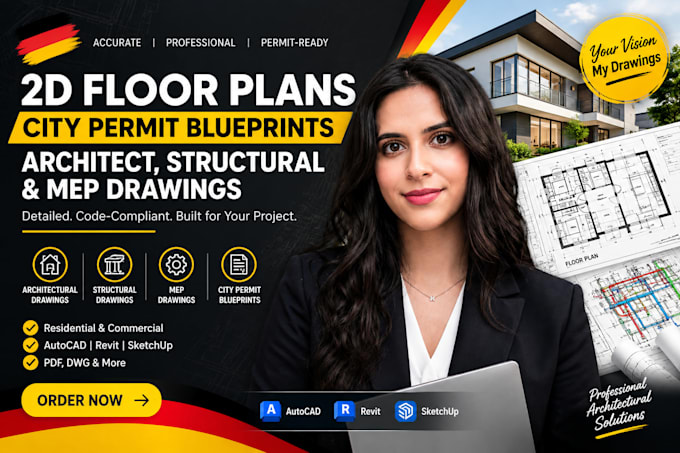
Create and revise architectural plans for residential and commercial projects, including 2D floor plans, construction drawings, AutoCAD drafting, structural and MEP layouts, permit documentation, and as-built drawings. Also provide virtual staging, digital furniture placement, and virtual renovation visuals for real estate marketing and property presentations.

Architectural CAD & Real Estate Visualization Specialist
Kwork • Freelance
May 2023 - Dec 2024 • 1 yr 7 mos
Provide architectural drafting and real-estate visualization services, including AutoCAD 2D floor plans, technical drawings, as-built DWG files, structural and MEP drawings, city permit blueprints, and virtual staging. Work from sketches, PDFs, images, and existing plans to create clear, accurate drawings and presentation-ready property visuals for residential and commercial projects.
