Parcourir les catégories
Explorer
Fiverr Pro
Français
$
USD

Architectural Designer, Kitchen Remodeling, Floor Plans and Space Planning
Compétences
Voir mes services

Architectural Designer – Kitchen & Residential Design
Freelancer.com • Freelance
Feb 2020 - Present • 6 yrs 7 mos
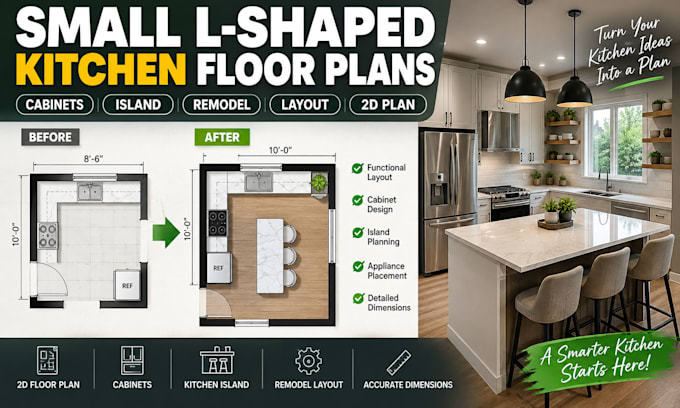
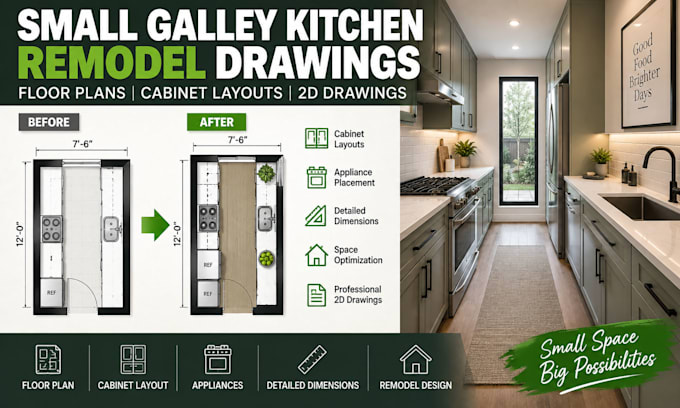
Design residential kitchen and interior layouts with a focus on functionality, space planning, remodeling, and clear architectural drawings. Create kitchen floor plans, L-shaped and galley kitchen layouts, open-concept kitchen designs, cabinet and countertop layouts, appliance placement, furniture arrangements, and detailed 2D CAD drawings. Develop designs from client measurements, sketches, photos, and existing floor plans while considering circulation, workflow, storage, dimensions, and practical use of space. Collaborate with clients to refine layouts and produce clear, organized design solutions for remodeling projects.
