Certaines informations sont présentées en anglais.
À propos de moi
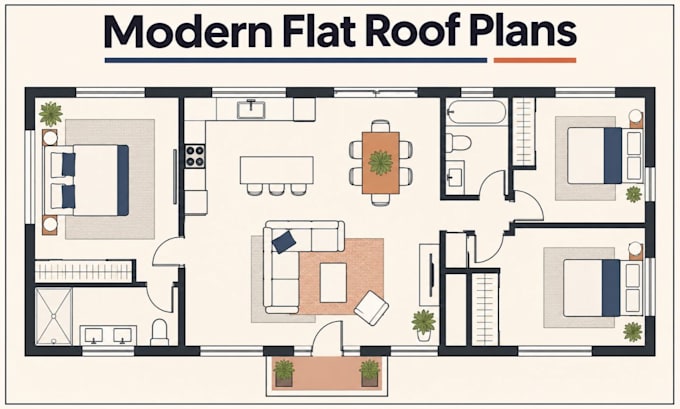
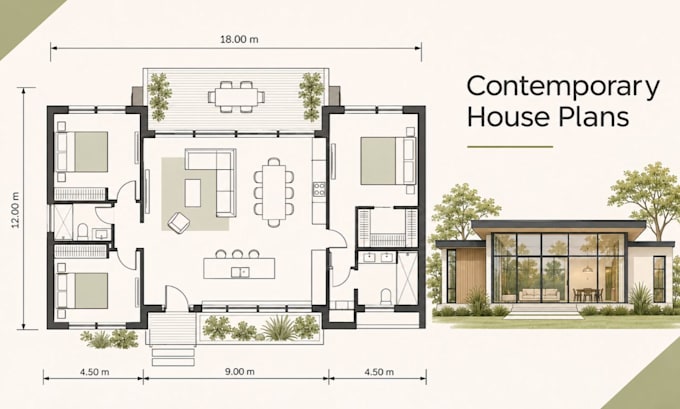
Want a modern home plan that feels open, bright, and thoughtfully arranged? I create contemporary 3-bedroom house plans with clean flat-roof layouts, floor-to-ceiling window concepts, and spacious two-story designs. My services include minimalist floor plans, open living and dining areas, practical room layouts, double-height entry concepts, door and window placement, room labels, and dimensions. I can also turn your sketch or reference into a clear CAD floor plan tailored to your brief. Share your preferred layout, site dimensions, room requirements, and reference images to get started.... Plus d’infos