a
anyajayes

JAMESANYAELECHI

@anyajayes

ARCHITECT

Nigeria
Anglais
Certaines informations sont présentées en anglais.
À propos de moi
Hi, I'm James - an Architect specializing in clean, professional 2D floor plans, I help homeowners, builders and developers turn their ideas and rough sketches into clear, well-dimensioned plans for builders use. I can do : - 2D floor plan for Bungalow,Duplex and Storey Buildings - Convert your Hand sketch to a professional Floor Plan -Floor plans with Furniture Layout and Dimesions -Fast Delivery and Unlimited Support Until You are Happy send me your hand sketch or idea, plot size, and number of rooms Let's design your dream house together.... Plus d’infos

Compétences

a
anyajayes
JAMESANYAELECHI
hors ligne • 

Voir mes services

Planification architecturale
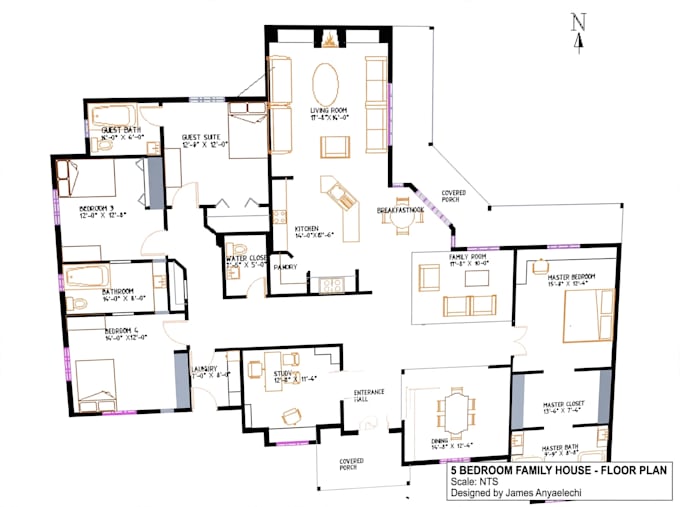
I will draw floor plan for bungalow duplex and residential homes

Portfolio

Expérience professionnelle

Architects

floor plan designer

Architects • Freelance

Mar 2008 - Dec 2012 • 4 yrs 9 mos

Floor Plan Designer at CRESCENT KONSULT since March 2008 -2012. Responsible for designing of accurate and detailed 2D floor plans for residential and commercial buildings using AutoCAD, LibreCAD, converting of freehand sketches, client`s ideals, and site measurements into professional, ready-to print drawings with proper dimensions, annotations, and furniture layouts.