Parcourir les catégories
Explorer
Fiverr Pro
Français
$
USD



Traduction automatique
Bonjour, cher acheteur
Salutations !
Je suis un architecte professionnel et spécialiste en visualisation qui aide les promoteurs, architectes et propriétaires à réaliser des projets résidentiels en fournissant des rendus architecturaux 3D de haute qualité, qui transmettent efficacement le but du design et facilitent la prise de décision en toute confiance.
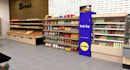
Voici ce que je propose : intérieur de magasin commercial 3d fonctionnel, zone d'exposition, aménagement du magasin, conception de kiosque
Pour aider les clients à mieux comprendre les designs et à les approuver plus rapidement, je me spécialise dans des rendus réalistes, précis, avec des matériaux réalistes et des compositions épurées en rendu intérieur et modélisation 3D architecturale.
Les logiciels utilisés sont ArchiCAD, Lumion, SketchUp, Blender, Corona render, 3ds max, Revit et autres
Ce que je propose :
Ensemble, nous pouvons réaliser vos rêves architecturaux. Contactez-moi dès maintenant et embarquons pour un voyage créatif exceptionnel !
Fiverr ne filtre pas les freelances dans cette catégorie. Veuillez vérifier les qualifications et discuter des critères avec le freelance avant de passer commande, y compris toute préférence concernant l'utilisation d'outils d'IA.
3D MODELLING,CGI RENDERING,FLOOR PLAN,INTERIOR AND EXTERIOR DESIGN,LANDSCAPE
Langues
Traduction automatique


