Parcourir les catégories
Explorer
Fiverr Pro
Français
$
USD

Level 1
3 commandes en file d'attente


Traduction automatique
Bonjour,
Merci de visiter mon service !
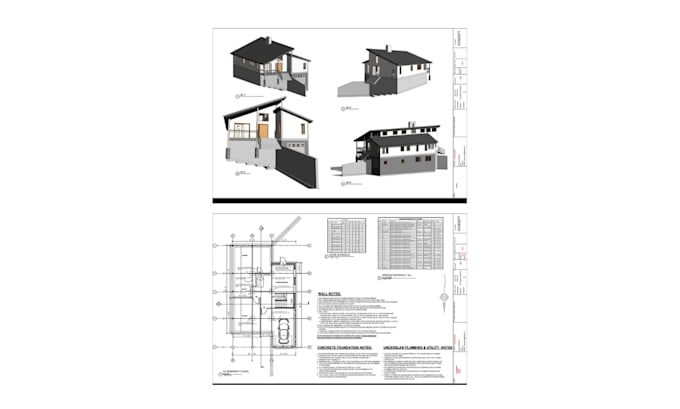
Vous recherchez une conception architecturale créative et détaillée pour votre projet de rêve ? Vous êtes au bon endroit.
Nous sommes une équipe d’architectes et de designers passionnés avec de l’expérience en planification 2d, élévations, sections, planification de toiture, aménagement du site et visualisation 3d de l’extérieur et de l’intérieur. Nous concevrons une disposition fonctionnelle et esthétique qui répondra à vos besoins et aux normes techniques. Discutons de ce que vous obtiendrez dans ce service !
Mes services incluent :
Pourquoi me choisir :
Logiciels utilisés :
AutoCAD | Revit | Sketchup | Lumion | Photoshop
Discutons de votre projet en chat avant de passer commande
Merci
Aqsa Ehsan
Fiverr ne filtre pas les freelances dans cette catégorie. Veuillez vérifier les qualifications et discuter des critères avec le freelance avant de passer commande, y compris toute préférence concernant l'utilisation d'outils d'IA.
2d Floor plans, interior, exterior renderings
Level 1
Langues
Traduction automatique
Traduction automatique
allez-vous fournir des élévations et des sections avec le plan d'étage ?
Oui, vous recevrez non seulement le plan d'étage mais aussi les élévations et les sections.
comment fonctionnent les révisions dans votre service ?
La satisfaction du client est ma priorité. Je continuerai à faire des révisions jusqu'à ce que l'acheteur soit satisfait.
| (3) | ||
| (0) | ||
| (0) | ||
| (0) | ||
| (0) |
csg12367

États-Unis
Aqsa, was very receptive and produced a great final product. she produced drawings that were of about 90% of what I needed you going to take. I would definitely use her service again!
50 $US-100 $US
Prix
4 jours
Durée

Réponse du freelance
csg12367
États-Unis
Great job!!
50 $US-100 $US
Prix
5 jours
Durée
Réponse du freelance
kindofbluemd

Canada
great job. thank you
100 $US-200 $US
Prix
3 jours
Durée
Réponse du freelance
| (3) | ||
| (0) | ||
| (0) | ||
| (0) | ||
| (0) |
csg12367
États-Unis
Aqsa, was very receptive and produced a great final product. she produced drawings that were of about 90% of what I needed you going to take. I would definitely use her service again!
50 $US-100 $US
Prix
4 jours
Durée
Réponse du freelance
csg12367
États-Unis
Great job!!
50 $US-100 $US
Prix
5 jours
Durée
Réponse du freelance
kindofbluemd
Canada
great job. thank you
100 $US-200 $US
Prix
3 jours
Durée
Réponse du freelance