a
ar_abushahid

Abu Shahid

@ar_abushahid

Architectural Designer , Building Permit Drawings , AutoCAD Drafting

Bangladesh
Anglais, Allemand, Italien, Espagnol, Français, Arabe
Certaines informations sont présentées en anglais.
À propos de moi
Hi ! I’m Abu Shahid, a professional Architectural Designer specializing in architectural drawings, building permit plans, 2D floor plans, AutoCAD drafting, electrical and MEP drawings, and 3D architectural visualization. I am committed to delivering accurate, detailed, and well-organized architectural solutions tailored to each client’s specific requirements. With a strong focus on quality, precision, and clear communication . I strive to transform your ideas into professional architectural designs while ensuring client satisfaction and timely delivery.... Plus d’infos

Compétences

a
ar_abushahid
Abu Shahid
hors ligne • 
Temps de réponse moyen de 1 heure

Voir mes services

Dessins 2D et plans d'étage
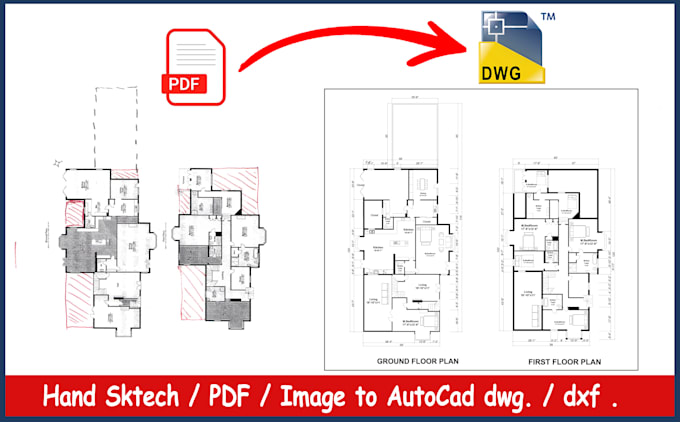
I will redraw 2d floor plan from PDF, image or sketch to autocad dwg or dxf blueprint
Dessins 2D et plans d'étage
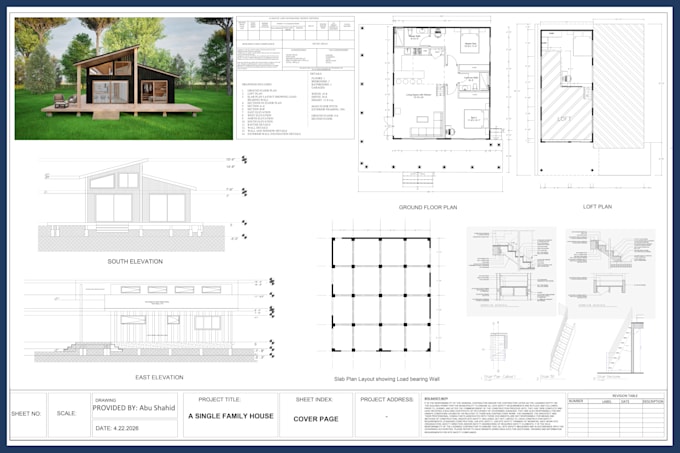
I will create city permit plans, architectural drawings, and 2d floor plans

Portfolio

Expérience professionnelle

Jr. Architect

Architect • Temps plein

Jan 2023 - Nov 2025 • 2 yrs 10 mos

I will work very sciencerly