Parcourir les catégories
Explorer
Fiverr Pro
Français
$
USD

Level 1


Traduction automatique
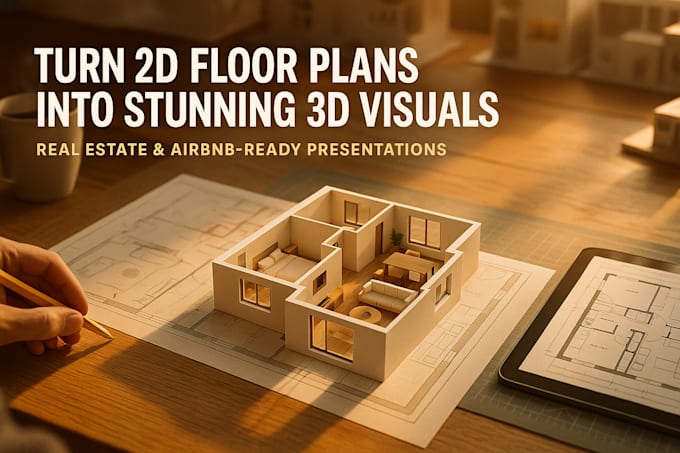
Vous souhaitez impressionner des invités ou des acheteurs potentiels avec un plan d'étage 3D époustouflant ? Vous êtes au bon endroit !
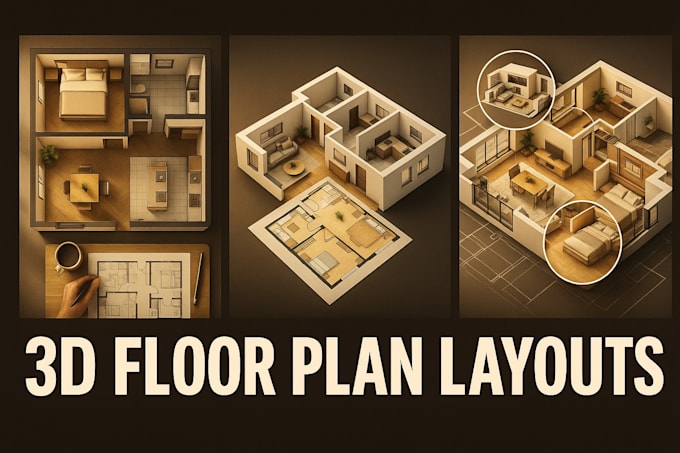
Je me spécialise dans la conversion de vos plans d'étage 2D en visualisations 3D réalistes et rendues professionnellement. Que ce soit pour une annonce Airbnb, une promotion immobilière ou une présentation architecturale, je donnerai vie à votre plan avec un modélisation propre, des textures et une qualité prête à présenter.
En utilisant des outils standards de l'industrie comme AutoCAD, SketchUp et Lumion, je fournis des plans d'étage 3D précis, visuellement attrayants, faciles à comprendre et parfaits pour le marketing ou la planification.
Transformons votre croquis ou votre plan en une expérience visuelle puissante qui parle pour votre espace. Contactez-moi pour des offres personnalisées ou si vous êtes prêt à passer commande, commençons !
Fiverr ne filtre pas les freelances dans cette catégorie. Veuillez vérifier les qualifications et discuter des critères avec le freelance avant de passer commande, y compris toute préférence concernant l'utilisation d'outils d'IA.
Expert Architect 3d visualizer Creative floor plan Designer
Level 1
Langues
Traduction automatique
Traduction automatique
De quoi ai-je besoin pour commencer ?
Vous pouvez m'envoyer un plan d'étage 2D en PDF, image, AutoCAD ou même un croquis à la main avec des mesures de base.
Pouvez-vous ajouter du mobilier et des éléments de design ?
Oui ! Mes forfaits Standard et Premium incluent du mobilier, la mise en scène de la disposition et des détails réalistes selon vos préférences.
Proposez-vous des révisions si j'ai besoin de modifications ?
Oui, chaque forfait comprend des révisions. Je travaillerai en étroite collaboration avec vous jusqu'à ce que le résultat corresponde à votre vision.
Cela convient-il pour l'immobilier ou les annonces Airbnb ?
Absolument ! Ces plans 3D sont conçus pour attirer visuellement les acheteurs ou les invités et améliorer la présentation des biens.
Quels logiciels utilisez-vous pour le travail en 3D ?
J'utilise AutoCAD pour l'entrée 2D, SketchUp pour la modélisation 3D et Lumion pour le rendu final et les effets visuels.