a
arbaaz_cad

Arbaaz K.

@arbaaz_cad

Residential Floor Plan Designer, AutoCAD Drafter

Inde
Anglais, Hindi
Certaines informations sont présentées en anglais.
À propos de moi
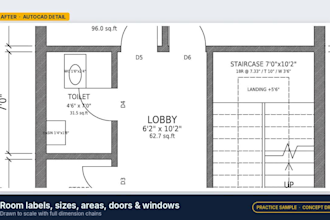
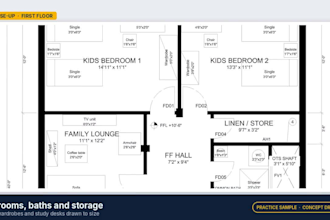
I create 2D residential floor plans in AutoCAD from hand sketches, reference layouts, and client requirements. Services include sketch-to-CAD conversion, room labels and dimensions, layout revisions, and clear floor-plan sheets for review. I focus on accurate drafting and readable drawings. Please provide your sketch, plot dimensions, and room requirements before ordering. Conceptual drafting only; structural, MEP, and statutory approval drawings are excluded.... Plus d’infos

Compétences

a
arbaaz_cad
Arbaaz K.
hors ligne • 
Temps de réponse moyen de 1 heure

Voir mes services

Dessins 2D et plans d'étage
I will convert your sketch or pdf to a 2d autocad floor plan dwg
Dessins 2D et plans d'étage
I will draw a 2d house floor plan layout in autocad

Portfolio

Expérience professionnelle

Self-Employed_/ Freelancer

Independent AutoCAD Drafter (self-initiated concept projects)

Self-Employed / Freelancer • Indépendant

May 2026 - Present • 6 mos

Self-initiated concept projects, not paid client commissions. I draft 2D residential floor plan layouts in AutoCAD: house and apartment concept layouts from plot size and room requirements, and clean 2D redraws of hand sketches and PDF plans, with room labels, dimensions, doors, windows and staircases. Concept drafting only; I am not a licensed architect or engineer, and my drawings are not for construction or approval.