Parcourir les catégories
Explorer
Fiverr Pro
Français
$
USD

Level 2

Traduction automatique
À propos de cette service :
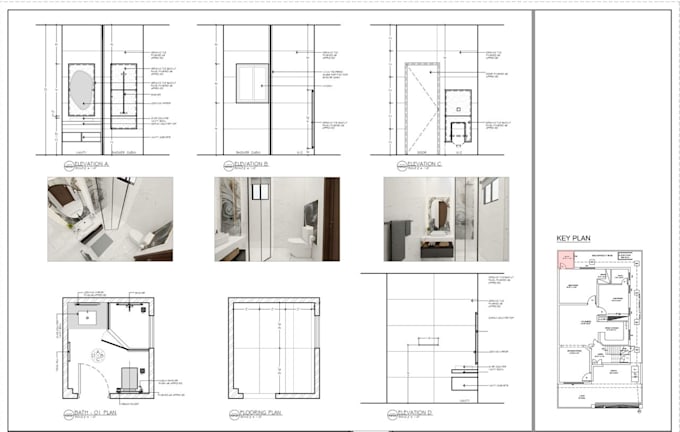
Je convertirai professionnellement vos croquis à la main ou anciens PDFs en plans d'étage 2D précis (PDF en DWG).
Je suis spécialisé dans la réalisation des dessins suivants pour permis de construire en ville :
Architecturaux
Structurels
MEP
Services inclus :
Conception de plans d'étage pour des projets résidentiels, commerciaux ou éducatifs.
Modification des plans existants selon vos besoins.
Esquisses de sections, élévations, plans de fondation et plans de site.
Recréer les dispositions électriques, de plomberie et mécaniques.
Créer des plans d'étage en 3D ou en couleur de haute qualité.
Contactez-moi pour discuter des prix et des délais de livraison pour chaque projet. N'hésitez pas à demander aussi des rendus 3D d'intérieur ou d'architecture.
Au plaisir de collaborer avec vous !
Fiverr ne filtre pas les freelances dans cette catégorie. Veuillez vérifier les qualifications et discuter des critères avec le freelance avant de passer commande, y compris toute préférence concernant l'utilisation d'outils d'IA.
Bringing Your Vision to Life with Stunning Architectural Visualization
Level 2
Langues
Traduction automatique
