Parcourir les catégories
Explorer
Fiverr Pro
Français
$
USD

Architectural designer
Compétences
Voir mes services

Architectural designer
Barrett Spray Team • Temps plein
Jul 2024 - Present • 2 yrs 2 mos
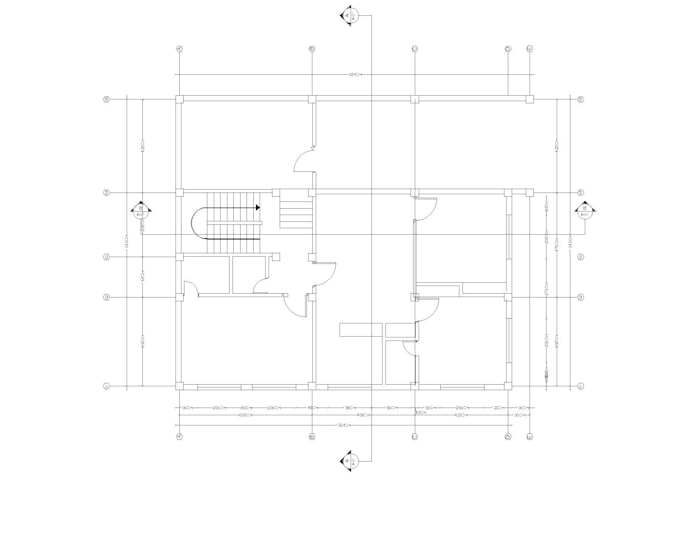
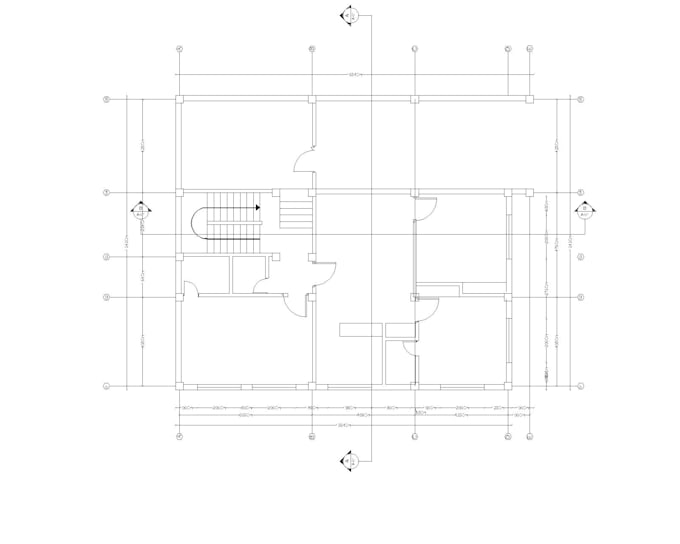
Architectural Draftsman & Construction Engineer Freelance / Independent Projects Responsibilities: - Prepared professional 2D architectural drawings using AutoCAD. - Created floor plans, elevations, sections, site plans, and construction drawings. - Converted sketches, PDFs, and reference images into accurate CAD drawings. - Prepared quantity takeoffs, BOQs, and construction cost estimates. - Reviewed and corrected architectural and engineering drawings. - Communicated with clients to understand project requirements and deliver drawings according to specifications. - Maintained accurate dimensions, scales, layers, annotations, and professional drawing standards. Key Skills: AutoCAD, Architectural Drafting, 2D Floor Plans, Construction Drawings, Quantity Takeoff, BOQ, Cost Estimation, PDF to CAD.
