Parcourir les catégories
Explorer
Fiverr Pro
Français
$
USD


Traduction automatique
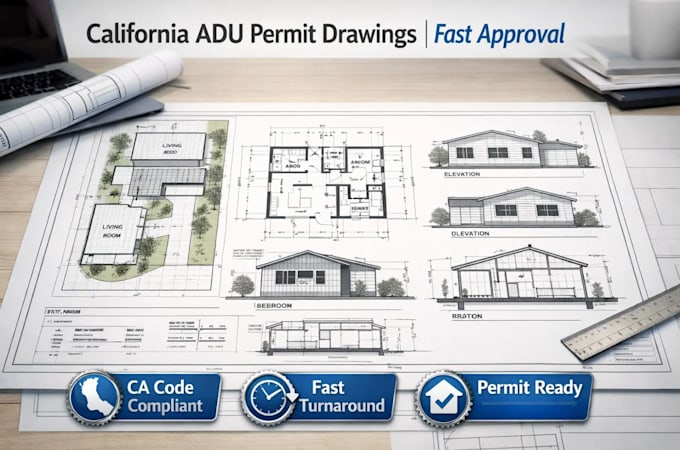
Plans de permis ADU en Californie préparés rapidement et avec précision pour aider les propriétaires à obtenir l’approbation de la ville sans retard. Je me spécialise dans la création de plans conformes au code pour les ADU en Californie, en veillant à ce que votre unité d’habitation accessoire respecte les règles locales de zonage, de recul et de construction.
Ce service est idéal pour les propriétaires, investisseurs et constructeurs planifiant des ADU dans le jardin, des conversions de garage ou des ADU attenants. Chaque ensemble de plans est préparé pour la soumission du permis et conçu pour faciliter l’approbation par votre service d’urbanisme local.
Services inclus :
Ce service vous aide à éviter les rejets, à réduire les révisions et à avancer plus rapidement vers la construction.
Commandez dès maintenant pour obtenir des plans de permis ADU en Californie professionnels, facilitant l’approbation par la ville.
Fiverr ne filtre pas les freelances dans cette catégorie. Veuillez vérifier les qualifications et discuter des critères avec le freelance avant de passer commande, y compris toute préférence concernant l'utilisation d'outils d'IA.
Architectural Excellence, Structurally Certified
Langues
Traduction automatique
Traduction automatique
Ces plans sont-ils conformes aux lois sur les ADU en Californie ?
Oui. Tous les plans respectent la réglementation en vigueur pour les ADU en Californie et les directives des villes locales.
Pouvez-vous gérer différentes villes en Californie ?
Oui. Je prépare des plans pour la plupart des juridictions californiennes et adapte aux codes locaux.
Travaillez-vous sur des conversions de garage et des ADU détachés ?
Oui. Je m’occupe des conversions de garage, des ADU attenants et des ADU détachés.
Quelle est la rapidité de livraison?
Les plans initiaux sont généralement livrés en quelques jours, selon l’étendue du projet.